How AI fits this role
Interior Designer in the Age of AI
Role Overview
Interior designers translate spatial, functional, and aesthetic requirements into built environments — residential homes, commercial offices, hospitality venues, retail spaces, and healthcare facilities. The role sits at the intersection of architecture, psychology, material science, and project management. A working interior designer juggles client briefs, building codes, contractor coordination, procurement logistics, and visual communication, often simultaneously.
In practice, the highest-volume segment of the profession is residential and commercial fit-out, where designers operate either as independents, within boutique studios, or embedded in architecture firms and real estate development companies. The commercial sector — particularly corporate workplace, hospitality, and mixed-use retail — is where AI adoption is moving fastest, driven by developer timelines, cost pressure, and the need to iterate rapidly across multiple sites.
The role has always been technically demanding beneath its creative surface. Designers must understand load-bearing constraints, lighting physics, acoustic behavior, material lead times, and accessibility compliance. AI is not replacing that knowledge — it is changing where designers spend their hours and which decisions require human judgment.
How AI Is Transforming This Role
The transformation is not about AI generating pretty rooms. It is about compressing the front-end of the design process — concept development, client visualization, and option generation — while simultaneously raising the bar on what clients expect to see before approving a direction.
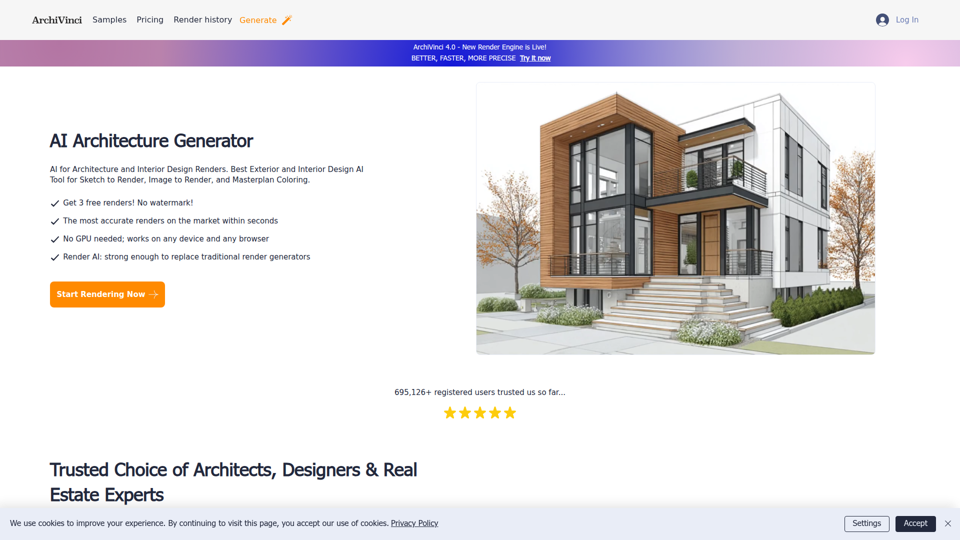
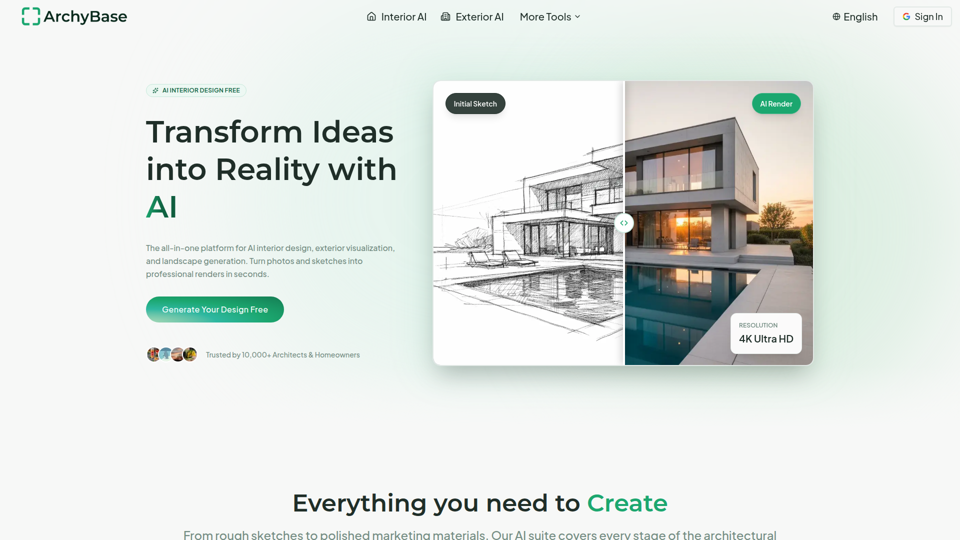
Visualization speed has collapsed. Tools like Midjourney, Adobe Firefly, and purpose-built platforms such as Maket and Planner 5D now allow designers to produce photorealistic mood concepts in hours rather than days. This has shifted client expectations: what was once a two-week concept phase is now expected in two days. Designers who cannot match this pace are losing early-stage pitches to competitors who can.
Space planning is becoming parametric. AI-assisted layout tools can generate dozens of furniture arrangement options within defined square footage, respecting clearance standards and traffic flow rules. This is particularly disruptive in commercial workplace design, where designers previously spent significant time manually testing configurations in CAD.
Procurement and specification are being automated at the edges. AI tools integrated with product databases — such as those built into platforms like Foyr Neo or SketchUp's expanding plugin ecosystem — can suggest furniture, finishes, and fixtures that match a defined aesthetic, budget range, and lead time. This reduces the hours spent sourcing but requires designers to curate and validate outputs carefully.
Client communication is changing. AI-generated walkthroughs and real-time render updates mean clients engage with near-finished visuals earlier in the process. This accelerates approvals but also increases scope creep risk, as clients feel empowered to request changes they can now visualize immediately.
Tasks AI Can Automate
- Generating initial mood boards and concept imagery from text or reference prompts
- Producing multiple furniture layout variations within defined spatial constraints
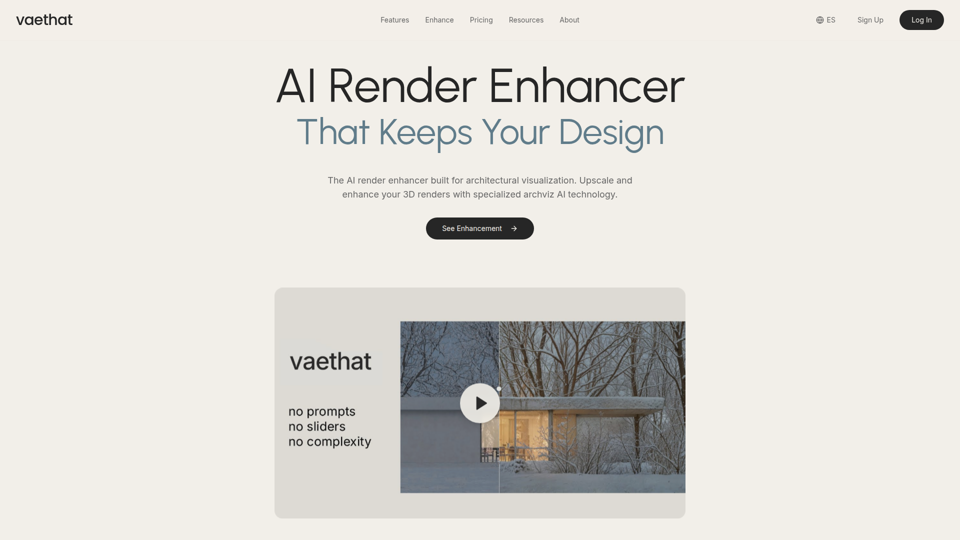
- Creating photorealistic renders from 3D models without manual lighting setup
- Drafting initial material and finish schedules based on project brief parameters
- Pulling product specifications and pricing from supplier databases
- Generating basic AutoCAD or BIM-compatible floor plan drafts from sketched inputs
- Writing first-draft project briefs, scope-of-work documents, and client-facing summaries
- Flagging accessibility compliance gaps in proposed layouts against ADA or local building codes
- Estimating project costs from preliminary design data using historical pricing models
- Resizing and adapting design concepts across multiple room configurations or site locations
Skills Becoming More Valuable
Spatial and sensory judgment. AI renders look convincing but cannot evaluate how a space will feel — the acoustic quality of a material, the way afternoon light shifts across a surface, the psychological effect of ceiling height on occupant behavior. Designers who can articulate and defend these sensory decisions are increasingly differentiated.
Client psychology and brief translation. Understanding what a client actually wants versus what they say they want remains a deeply human skill. The ability to ask the right questions, read hesitation, and translate vague aspirations into precise design decisions is not something prompt engineering replaces.
Cross-discipline coordination. As AI handles more of the visual production work, the designer's value increasingly lies in managing the interface between structural engineers, MEP consultants, contractors, and procurement teams. Coordination intelligence — knowing what questions to ask, when to escalate, and how to sequence decisions — is becoming a core competency.
Prompt literacy and AI output curation. The ability to direct AI tools precisely, evaluate their outputs critically, and integrate them into a coherent design narrative is now a professional skill. Designers who treat AI as a passive tool rather than an active collaborator are producing lower-quality outputs than those who have developed systematic workflows around it.
Sustainability and material science knowledge. Clients and developers are under increasing pressure to meet ESG targets and green building certifications. Designers who understand embodied carbon, material lifecycle, and certification pathways (LEED, WELL, BREEAM) are commanding premium positioning that AI cannot replicate.
Regulatory and code expertise. Building codes, fire egress requirements, accessibility standards, and heritage constraints require interpretive judgment that AI tools currently handle poorly. This knowledge becomes more valuable as AI handles more of the routine production work.
Skills Becoming Less Important
- Manual drafting and hand-rendering as primary client communication tools
- Time-intensive manual sourcing of furniture and finishes from physical catalogues
- Producing multiple concept options through sequential manual iteration
- Basic 3D modeling for visualization purposes only (as distinct from BIM coordination)
- Writing boilerplate project documentation from scratch
- Manually calculating area schedules and room data sheets
- Producing standard presentation decks without AI-assisted layout tools
Current AI Adoption in This Industry
Adoption is uneven and moving faster in commercial than residential practice. Large hospitality and workplace design firms — particularly those working with corporate real estate clients — are integrating AI visualization and space planning tools into standard workflows. Gensler, HOK, and similar large practices have internal AI working groups and are piloting generative design tools for space utilization analysis.
In residential practice, adoption is more fragmented. High-end residential designers are using AI primarily for client visualization and mood board generation, while mid-market residential studios are beginning to adopt AI-assisted procurement and specification tools to manage margin pressure.
The software ecosystem is consolidating around a few platforms. Autodesk is integrating AI into its Revit and AutoCAD products. Adobe's Firefly is embedded in tools designers already use. Specialized platforms like Maket, Foyr Neo, and Planner 5D are gaining traction with independent designers and smaller studios. The challenge is that no single platform covers the full workflow, so designers are currently managing fragmented tool stacks.
A meaningful constraint on adoption is client trust. Many clients — particularly in luxury residential — are resistant to AI-generated visuals, associating them with lower-quality or less personalized service. Designers in this segment are using AI in the background while presenting outputs as their own work, which raises emerging questions about disclosure and professional ethics.
Future Workflow Evolution
The interior design workflow over the next three to five years will likely bifurcate into two distinct operational models.
The high-velocity commercial model will use AI to compress concept-to-approval timelines dramatically. Designers in this model will function more as creative directors and project strategists — defining parameters, curating AI outputs, managing stakeholder alignment, and coordinating delivery. The ratio of production hours to strategic hours will invert from what it is today.
The craft-intensive residential model will use AI selectively, primarily for client communication and procurement efficiency, while preserving the bespoke, relationship-driven process that justifies premium fees. In this model, AI becomes a back-office efficiency tool rather than a front-facing design instrument.
Both models will require designers to develop new project management capabilities as AI handles more of the visual production. The designer's role in client meetings will shift from presenting options to facilitating decisions — a subtle but significant change in how the profession positions its value.
BIM integration will deepen. As AI tools become better at generating BIM-compatible outputs from early-stage design concepts, the boundary between interior design and architecture will blur further. Designers who can work fluently in BIM environments will have access to larger, more complex projects.
Common AI Use Cases
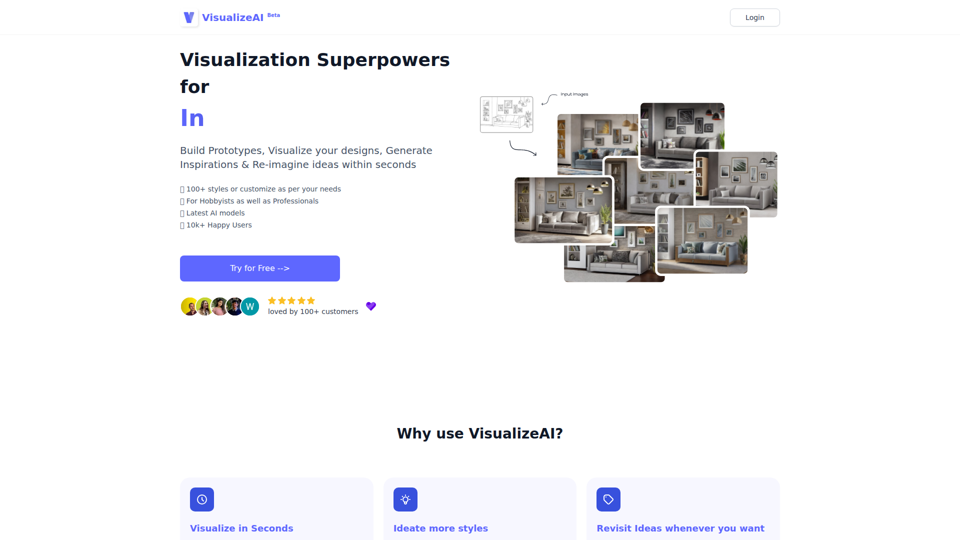
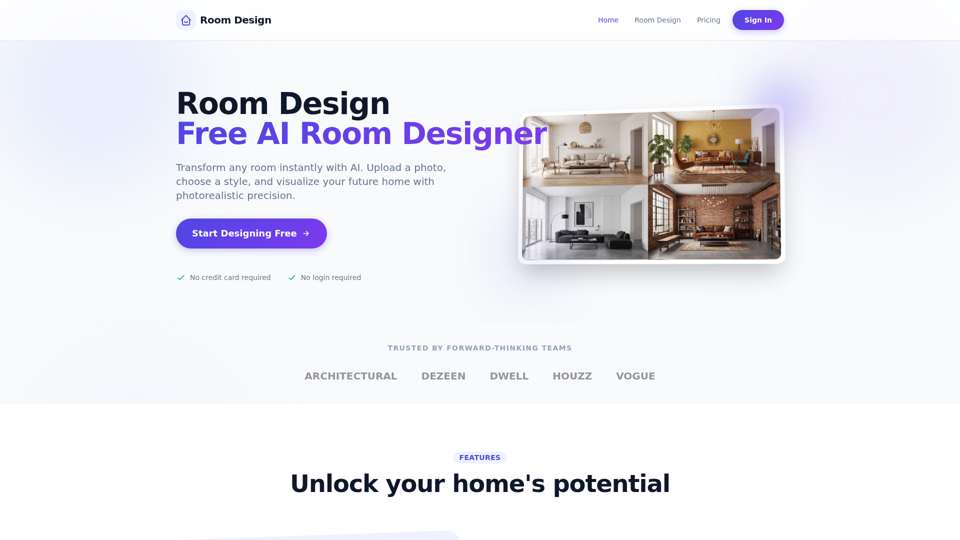
Concept visualization: Generating photorealistic room concepts from text prompts or reference images to accelerate client alignment in early project phases.
Space planning optimization: Using parametric tools to generate and evaluate multiple furniture layout configurations against functional requirements and clearance standards.
Material and finish sourcing: AI-assisted product search within defined aesthetic, budget, and lead-time parameters, integrated with supplier databases.
Render production: Automated lighting and rendering from 3D models, reducing the time between design iteration and client-ready visuals.
Compliance checking: Automated review of proposed layouts against accessibility standards and building code requirements.
Cost estimation: Preliminary budget modeling from design data, using historical project cost databases to flag budget risk early.
Client brief analysis: Using language models to extract key requirements, preferences, and constraints from client intake documents and meeting transcripts.
Presentation generation: AI-assisted assembly of client presentation decks from design assets, reducing production time on non-design tasks.
Recommended AI Stack
Visualization and concept generation
- Midjourney or Adobe Firefly for mood board and concept imagery
- Stable Diffusion with interior-specific fine-tuned models for controlled style outputs
- Lumion or Enscape for real-time rendering integrated with 3D modeling workflows
Space planning and modeling
- Maket for AI-assisted floor plan generation
- SketchUp with AI plugins for rapid 3D iteration
- Autodesk Revit with AI-assisted features for BIM-integrated projects
Procurement and specification
- Foyr Neo for integrated design and product sourcing
- Planner 5D for mid-market residential workflows
- Canoa for sustainable material specification and embodied carbon tracking
Project and client management
- Monograph for project management specific to design practices
- ChatGPT or Claude for drafting briefs, proposals, and client communications
- Notion AI for knowledge management and project documentation
Compliance and technical review
- UpCodes for building code and accessibility compliance checking
- Autodesk Forma for early-stage environmental and regulatory analysis
Risks & Challenges
Output homogenization. AI visualization tools trained on similar datasets tend to produce aesthetically similar outputs. Designers relying heavily on AI generation risk producing work that looks indistinguishable from competitors, eroding the differentiation that justifies their fees.
Client expectation inflation. The speed of AI visualization has raised client expectations for iteration speed and visual fidelity at every project stage. This creates pressure to deliver more for the same fee, compressing margins unless pricing models are restructured.
Procurement accuracy gaps. AI-generated product specifications frequently contain errors — discontinued products, incorrect dimensions, mismatched finishes. Designers who do not rigorously validate AI procurement outputs are exposing themselves to costly specification errors on site.
Intellectual property ambiguity. The legal status of AI-generated design outputs remains unresolved in most jurisdictions. Designers using AI tools to generate concepts that closely reference existing work face potential IP liability that the profession has not yet developed clear standards to address.
Skill atrophy in junior roles. As AI handles more production tasks, junior designers are getting less exposure to the foundational skills — drafting, manual space planning, material research — that build professional judgment. This creates a pipeline risk for the profession over a five to ten year horizon.
Data security in client projects. Uploading client site plans, briefs, and proprietary project data to cloud-based AI tools raises confidentiality concerns, particularly for commercial clients with sensitive operational requirements.
Future Outlook (3–5 Years)
The interior design profession will not shrink, but it will restructure. The demand for designed spaces is not declining — urbanization, workplace transformation, hospitality growth, and residential renovation activity all sustain strong underlying demand. What will change is the economic model of how design services are delivered and priced.
Firms that restructure their fee models around strategic value — concept direction, stakeholder management, technical coordination, and sustainability expertise — rather than production hours will capture margin as AI compresses the production side of the workflow. Firms that continue to price on hours without adjusting their service model will face sustained margin pressure.
The tools will converge. Within three years, it is likely that a small number of integrated platforms will cover the majority of the design workflow — from brief to BIM to procurement — with AI embedded throughout. The current fragmented tool stack will consolidate, and the competitive advantage will shift from knowing which tools to use to knowing how to direct them with precision and judgment.
The designer's role in the construction ecosystem will expand. As AI makes it easier to produce design documentation faster, the bottleneck will shift to coordination and decision-making. Designers who can operate effectively at the interface of design, construction, and client management will take on responsibilities that currently sit with project managers and architects.
Specialization will become more valuable. Designers with deep expertise in specific sectors — healthcare environments, sustainable hospitality, adaptive reuse, neurodesign — will command premium positioning that generalist AI tools cannot replicate. The generalist mid-market designer faces the most structural pressure.
Final Insight
The interior designers most at risk from AI are not those who lack technical skills — they are those who have built their value proposition primarily around production speed and visual output. AI has commoditized both. The designers who will thrive are those who have always understood that the real work is not drawing rooms — it is understanding people, navigating complexity, and making judgment calls that no dataset can fully encode.
AI is compressing the time between idea and image. It is not compressing the time required to understand what a client actually needs, to navigate a contractor dispute on site, to specify a material that will perform correctly in a specific climate, or to design a space that genuinely improves how people feel and function within it. Those remain human problems, and they are the ones worth building a practice around.