
VisualizeAI
Rate this Tool
Average Score
Total Votes
Select your score (1-10):
Detail Information
What
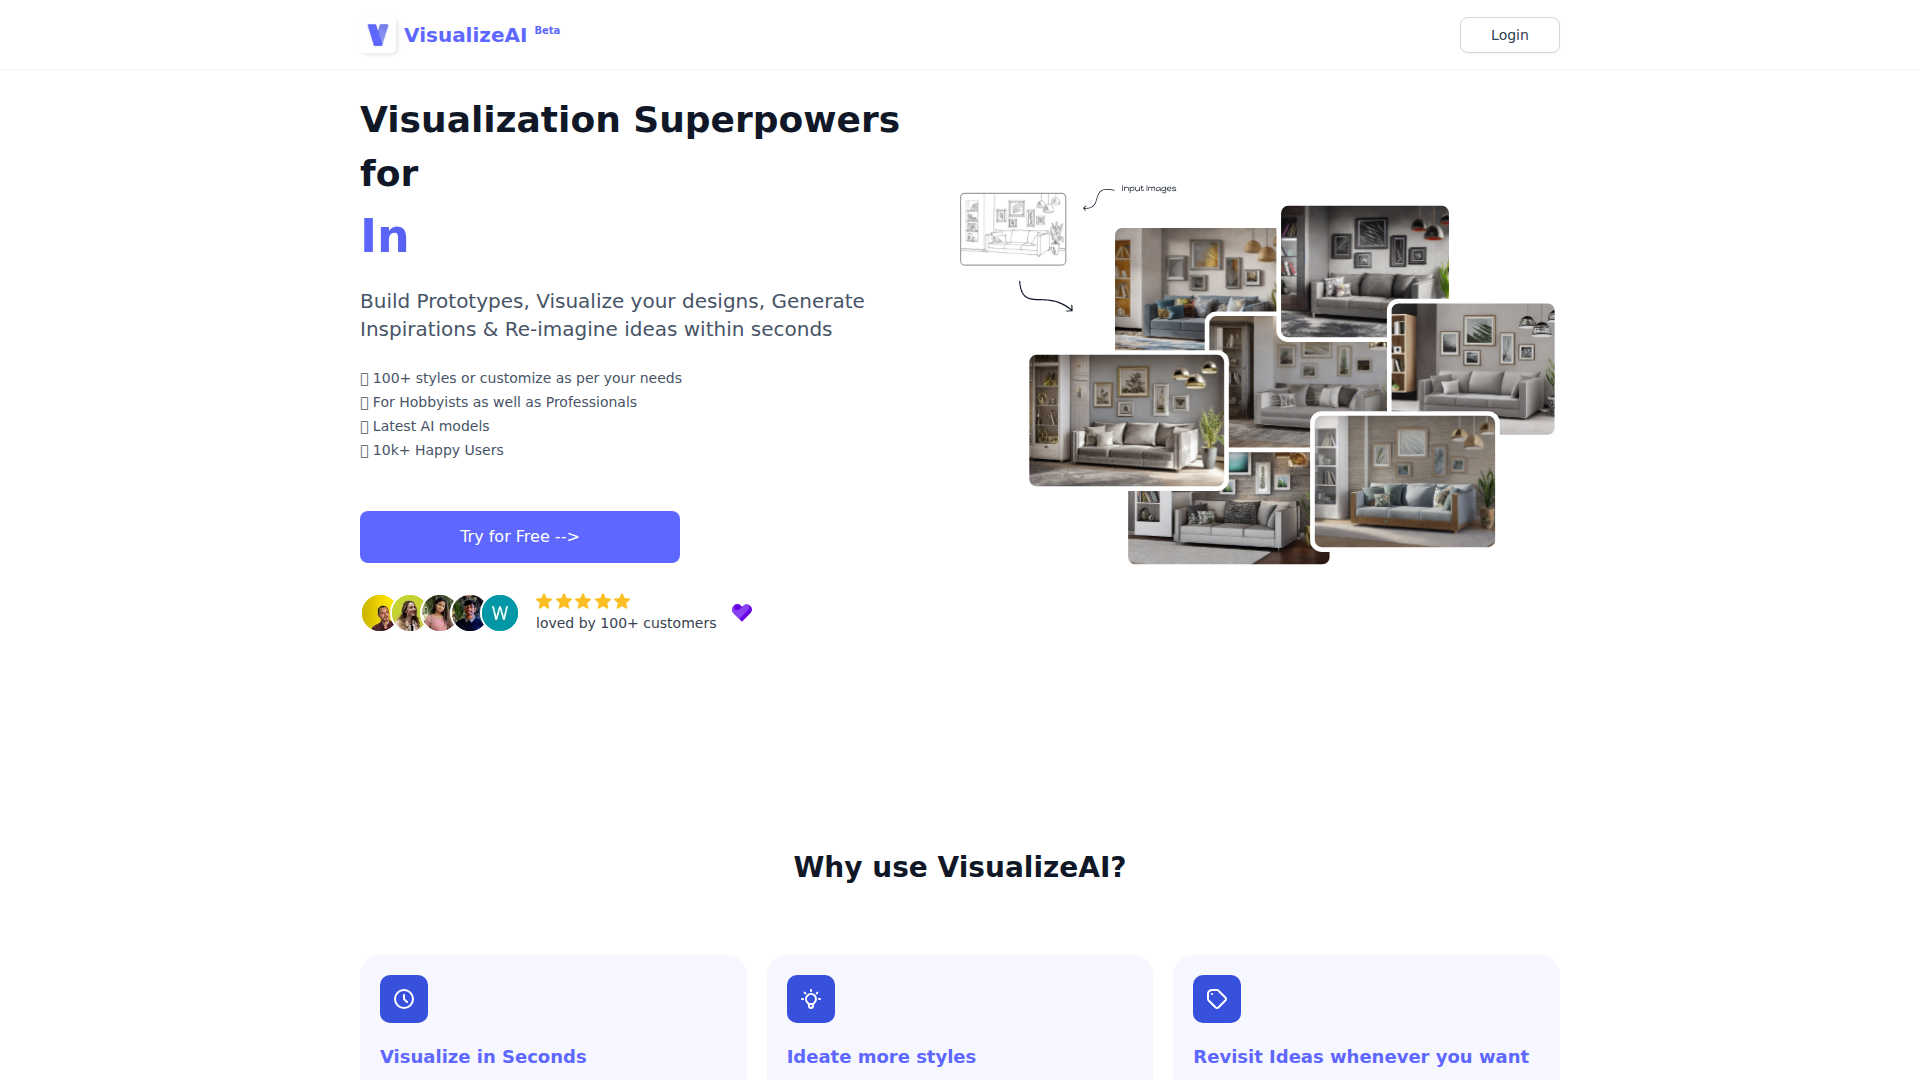
VisualizeAI is an AI-based design visualization tool for turning sketches, basic model views, photos, and other visual inputs into rendered design concepts within seconds. The page positions it around rapid prototyping, design exploration, inspiration generation, and reimagining existing ideas across architecture and interior design workflows.
It appears to serve both hobbyists and professionals, especially designers who want to test styles, materials, colors, and themes without spending as much time in traditional rendering tools. Based on the page content, its likely positioning is a fast concept-visualization layer for early ideation and client-facing iteration rather than a fully described end-to-end CAD or BIM platform.
Features
- Image-to-visualization workflow: Users upload an input image such as a sketch, picture, or model view and receive an AI-generated output in seconds, which helps shorten concept iteration cycles.
- Style configuration: The tool lets users configure output requirements like style, colors, and themes, making it useful for comparing different design directions quickly.
- 100+ visual styles: A large style library supports broad aesthetic exploration for architecture and interior design concepts without rebuilding scenes manually.
- Interior restyling: Users can restyle existing interiors or views to explore alternative materials and design approaches, which is practical for renovation ideation and client presentations.
- Sketchup-view visualization: The page states that basic Sketchup views can be converted into renders, helping teams evaluate material and color choices earlier in the process.
- Saved visualizations: Generated outputs are stored and accessible later, which supports design review, revision tracking, and revisiting prior ideas.
Helpful Tips
- Use it for early-stage exploration first: Tools like this are typically strongest at generating visual directions quickly, so evaluate it primarily for ideation and option development rather than assuming technical production accuracy.
- Test style control on your own project types: Since the product emphasizes many styles and custom outputs, buyers should check how consistently it handles their specific design vocabulary, materials, and presentation needs.
- Compare outputs against existing rendering workflows: For firms already using tools like 3ds Max or V-Ray, the main decision factor is likely speed versus control, so assess where AI visualization can reduce manual rendering time.
- Check plan limits against team usage: The page lists monthly render and upscale allowances, so implementation planning should account for expected concept volume across individuals or teams.
- Treat “latest AI models” and “beta access” conservatively: The page mentions these terms, but it does not explain model options or beta features in detail, so confirm operational requirements before broader rollout.
OpenClaw Skills
Within the OpenClaw ecosystem, VisualizeAI could likely support agents that organize concept-generation workflows for architects, interior designers, and product teams. A likely use case would be an OpenClaw skill that takes a project brief, room type, material direction, and reference image, then prepares prompt-ready inputs, triggers multiple visualization variants, and catalogs outputs by style, client, or revision stage. The page does not state a native OpenClaw integration, so this should be treated as a workflow inference rather than a confirmed capability.
That combination could be especially useful in design practices where teams need faster option generation and clearer handoff between ideation and review. OpenClaw-based agents could likely help with moodboard synthesis, concept comparison, naming and tagging generated outputs, and routing promising visuals into proposal or presentation workflows. In architecture and interior design, this could shift more time toward evaluating design intent and client preferences instead of manually coordinating repetitive visualization steps.
Embed Code
Share this AI tool on your website or blog by copying and pasting the code below. The embedded widget will automatically update with the latest information.
<iframe src="https://aimyflow.com/ai/visualizeai-pro/embed" width="100%" height="400" frameborder="0"></iframe>
Explore Similar Tools
AI Outdoor Lighting Design | Visualize Your Yard & Patio - ailightdesign
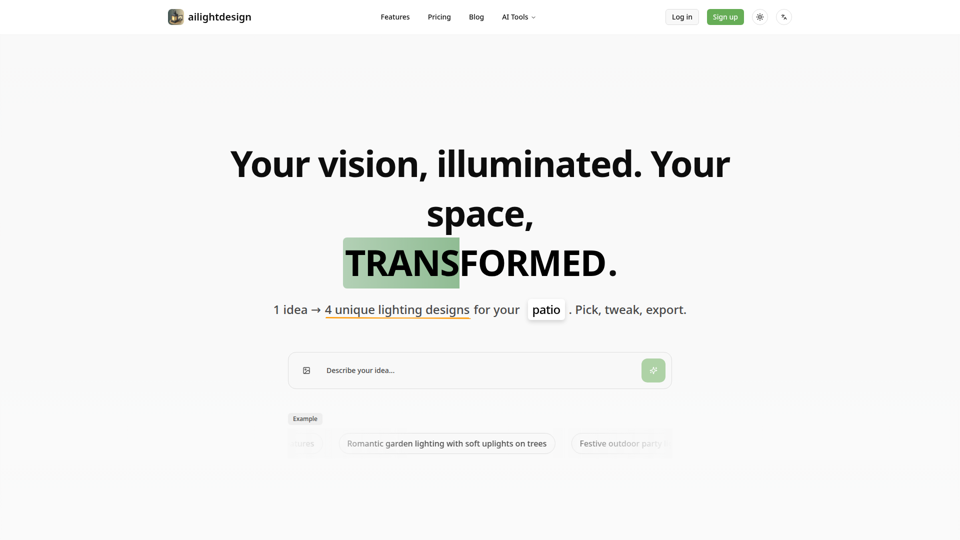
ailightdesign is an AI outdoor lighting design tool that helps homeowners visualize patio, backyard, poolside, driveway, and garden lighting ideas on their own photos and generate multiple design options. For homeowners and lighting design professionals, this kind of AI preview can speed concept testing, reduce guesswork, and support clearer decisions before installation.
AI Design Tool — Interior, Exterior & Landscape | ArchyBase
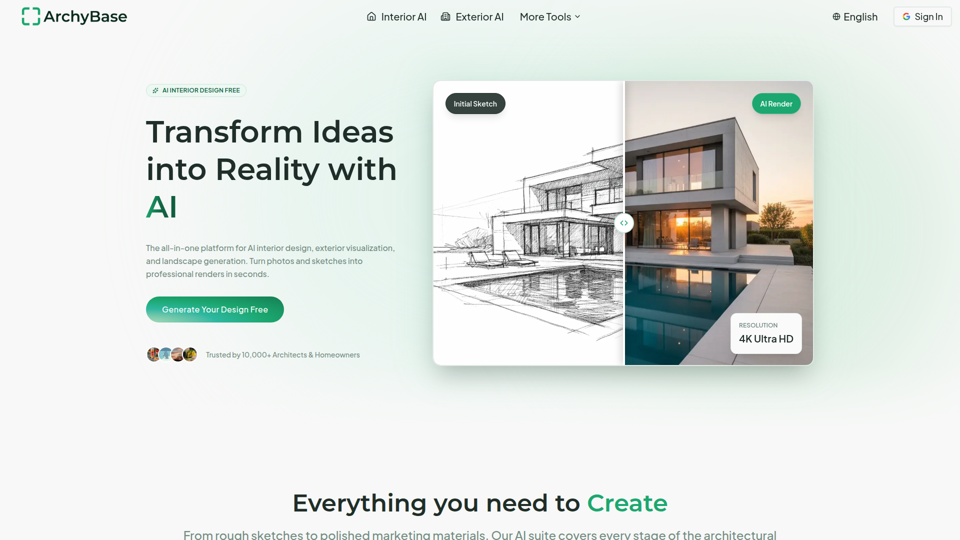
ArchyBase is an AI design platform for architects and homeowners that turns photos, sketches, and CAD drawings into interior, exterior, and landscape renders for renovation, visualization, and design exploration. For architects, interior designers, and related property professionals, it can speed concept iteration and client communication by producing multiple realistic visual options from the same source image or sketch.
Room Design - Free AI Room Designer
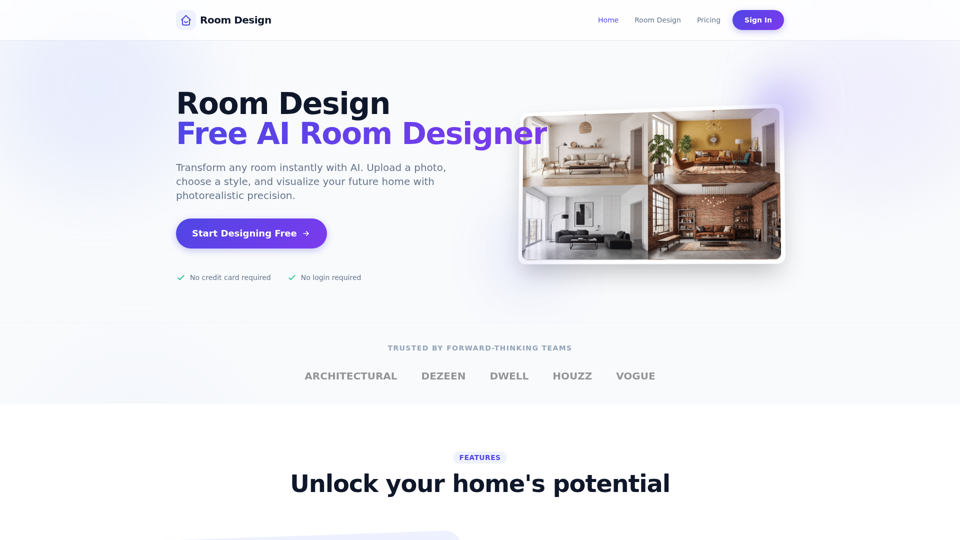
Room Design is a free AI room designer that helps homeowners and interior designers upload room photos, apply styles, and generate photorealistic redesigns, virtual renovations, furniture matches, and color or lighting suggestions. For interior design and renovation work, it can speed concept exploration and client communication by turning room photos into fast visual options before detailed planning.
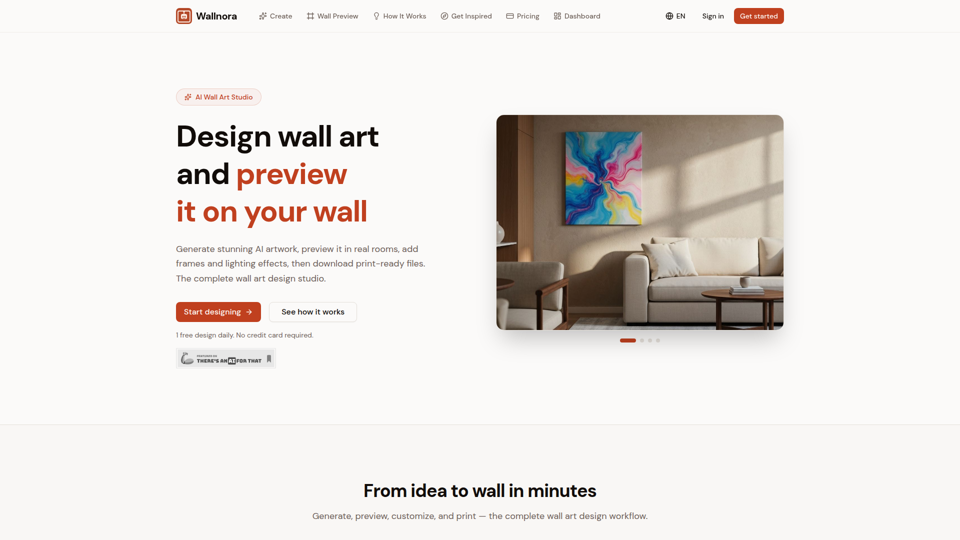
Wallnora - AI Wall Art Studio | 4K Printable Art
Wallnora is an AI wall art studio that helps creators, decorators, and Etsy sellers generate artwork in multiple styles, preview it in room mockups with frames and lighting, and download 4K print-ready files. For interior designers and digital art sellers, it can shorten concept testing and product creation by showing how pieces will look in real spaces before printing or listing.
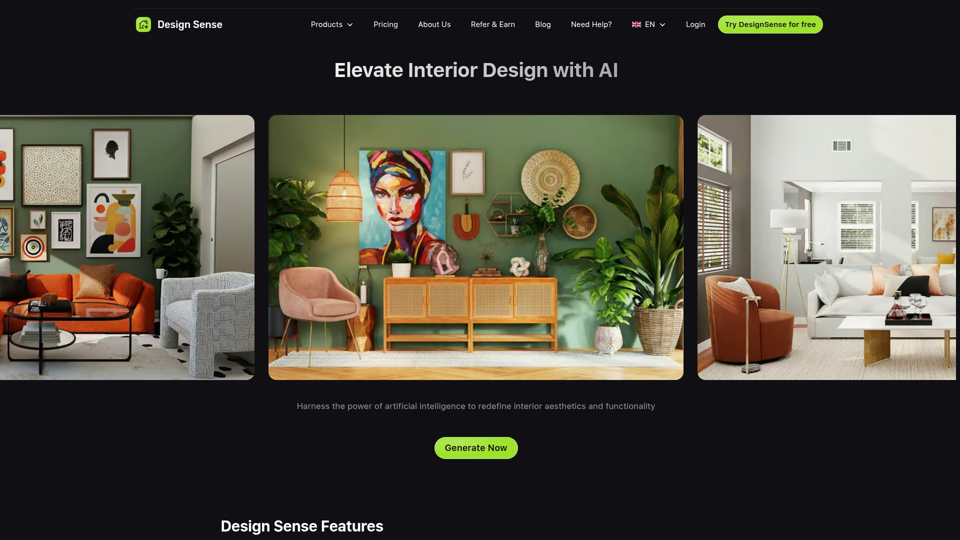
Home | Design Sense AI
Design Sense AI is an interior design app that helps users upload room photos and generate realistic redesigns in more than 32 styles, mainly for homeowners, decorators, and interior designers. For design professionals, it can speed early concept exploration and room-specific visualization for bedrooms, kitchens, bathrooms, living rooms, and small spaces.

Feng Shui Bedroom AI Analysis - Gemini 3.1 Pro & Nano Banana 2
Feng Shui Bedroom AI Analysis is an AI tool that analyzes bedroom photos, floor plans, and layout questions to suggest feng shui improvements, mainly for people seeking guidance on bedroom arrangement and decor. In AI-assisted interior planning, it can help home-focused designers and consultants produce faster visual recommendations and identify layout issues before changes are made.

YardStyling | AI Landscape Design & Backyard Idea Generator
YardStyling is an AI landscape design tool that helps homeowners turn yard photos into backyard and front yard concepts, plant and materials plans, and step-by-step project blueprints. For landscapers and contractors, its visual concepts and detailed project guides can speed client alignment and make planning, revisions, and handoffs more efficient.
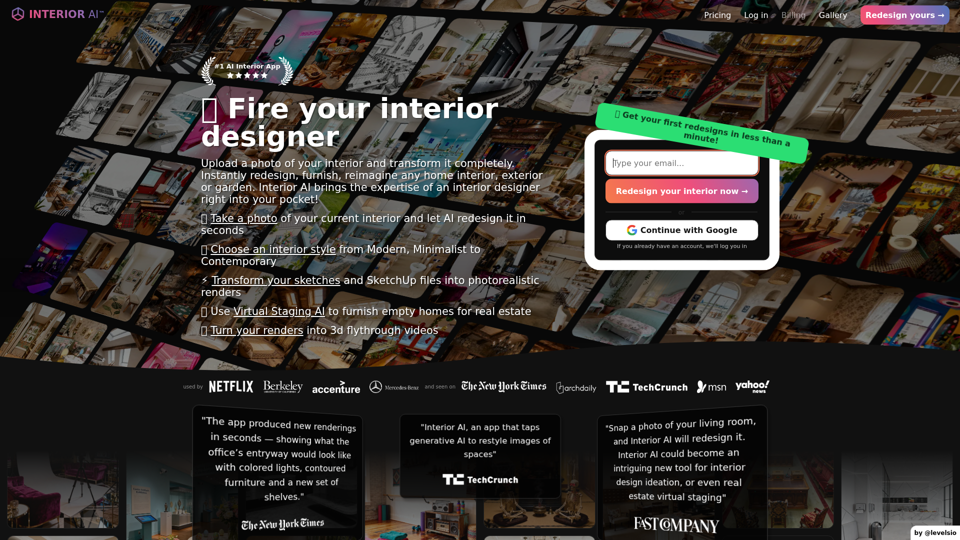
Interior AI™ | AI Interior Design + Virtual Staging AI App
Interior AI is an AI interior design and virtual staging app that helps users upload photos, sketches, or SketchUp screenshots to redesign rooms, generate photorealistic renders, and furnish empty spaces, mainly for interior designers and real estate professionals. In AI-driven design workflows, it can speed concept testing and listing preparation by turning existing spaces into multiple style options and visual presentations in minutes.