
Feng Shui Bedroom AI Analysis - Gemini 3.1 Pro & Nano Banana 2
Rate this Tool
Average Score
Total Votes
Select your score (1-10):
Detail Information
What
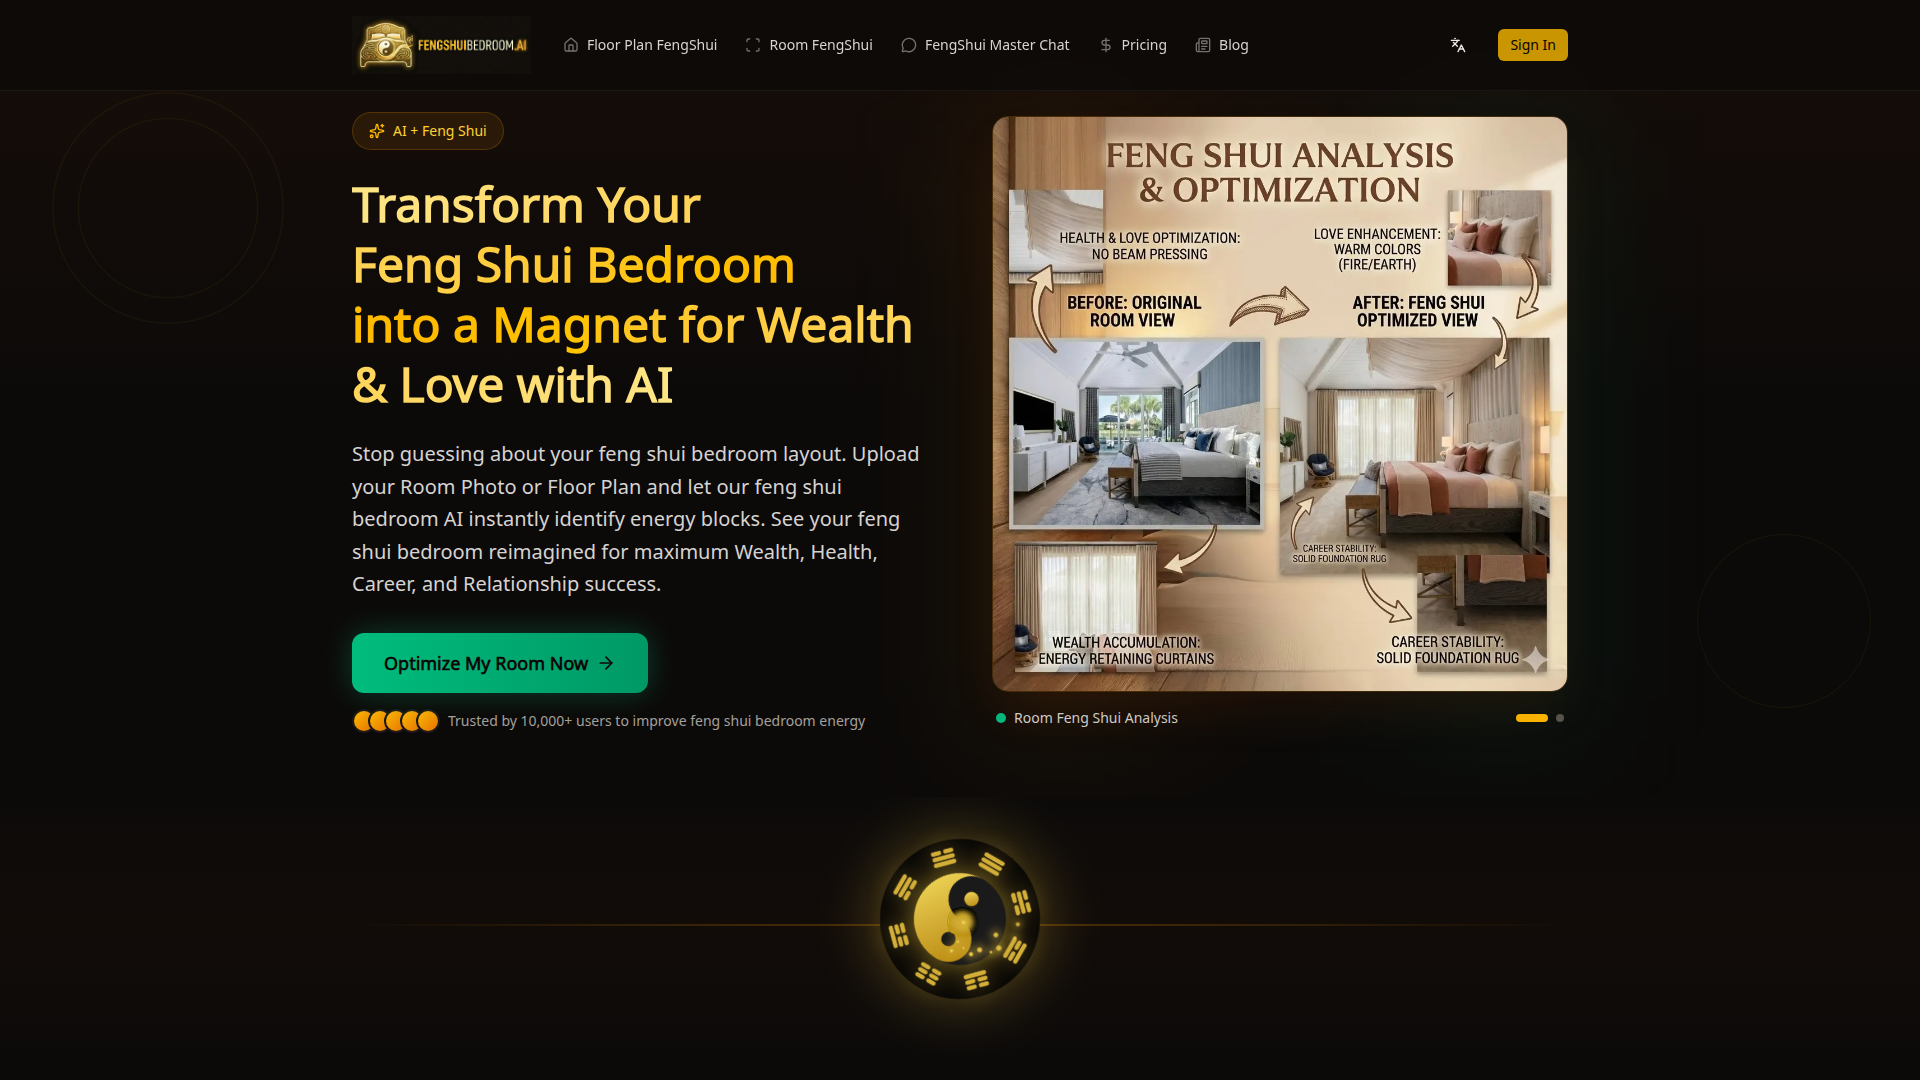
Feng Shui Bedroom AI Analysis is a consumer-facing room analysis tool focused on bedroom layout, decor, and feng shui guidance. It lets users upload either a room photo or a floor plan, then uses AI to identify perceived energy issues and generate layout recommendations and visual redesigns.
The product appears aimed at people who want feng shui advice without hiring a traditional consultant, especially for sleep, relationships, wealth, career, and general room harmony. Its positioning is likely a self-service feng shui assistant that combines visual analysis, rule-based layout suggestions, and an always-available chat experience.
Features
- Floor plan analysis: Users can upload a floor plan or sketch to get bedroom layout recommendations based on the site’s stated feng shui compass approach.
- Zone identification: The tool highlights areas such as wealth, wisdom, and relationship zones to help guide bed, desk, and furniture placement.
- Structural issue detection: It identifies problematic layouts such as aligned doors or awkward angles and suggests remedies for these energy-flow concerns.
- Photo-based room makeover: Users can upload a bedroom photo and receive a photorealistic before-and-after visualization showing a revised arrangement.
- Decor and color suggestions: The product recommends items such as curtains, rugs, bedding colors, and object placement using Five Elements-based guidance.
- AI feng shui chat assistant: A conversational interface answers bedroom-specific questions and provides advice on topics such as mirrors, sleeping direction, renovation timing, and layout cures.
Helpful Tips
- Treat outputs as design guidance, not fact: Feng shui frameworks are interpretive, so buyers should view recommendations as a planning aid rather than an objectively validated diagnosis.
- Check whether advice is bedroom-specific enough for your use case: If you need support for whole-home planning, renovation, or highly technical architectural decisions, the page does not clearly confirm broader scope.
- Use the visual rendering to reduce implementation friction: Photo-based before-and-after views can be especially useful for deciding whether to rearrange furniture before making physical changes.
- Compare chat advice with the uploaded-plan output: For products that mix conversational guidance with automated layout analysis, consistency between the two can be a practical quality check.
- Assess how much personalization you actually need: The site presents automated expert-like guidance, but it does not provide enough evidence to confirm how deeply recommendations are tailored beyond the uploaded room details.
OpenClaw Skills
This product could likely fit well into an OpenClaw ecosystem as a specialized home-layout and advisory skill. Likely workflows include an agent that collects a room image or sketch, asks follow-up questions about goals such as sleep, relationships, or workspace placement, then routes the request into a structured feng shui analysis flow and returns a summarized action plan.
A broader OpenClaw setup could build complementary agents around this kind of tool, such as a bedroom redesign planner, a decluttering checklist generator, a move-in preparation advisor, or a decor recommendation workflow. If combined with scheduling, shopping, or project-management skills, the likely result would be a more operational home-improvement assistant for consumers, interior stylists, or wellness-oriented consultants, though the source page does not state any native OpenClaw integration.
Embed Code
Share this AI tool on your website or blog by copying and pasting the code below. The embedded widget will automatically update with the latest information.
<iframe src="https://aimyflow.com/ai/fengshuibedroom-ai/embed" width="100%" height="400" frameborder="0"></iframe>
Explore Similar Tools
AI Outdoor Lighting Design | Visualize Your Yard & Patio - ailightdesign
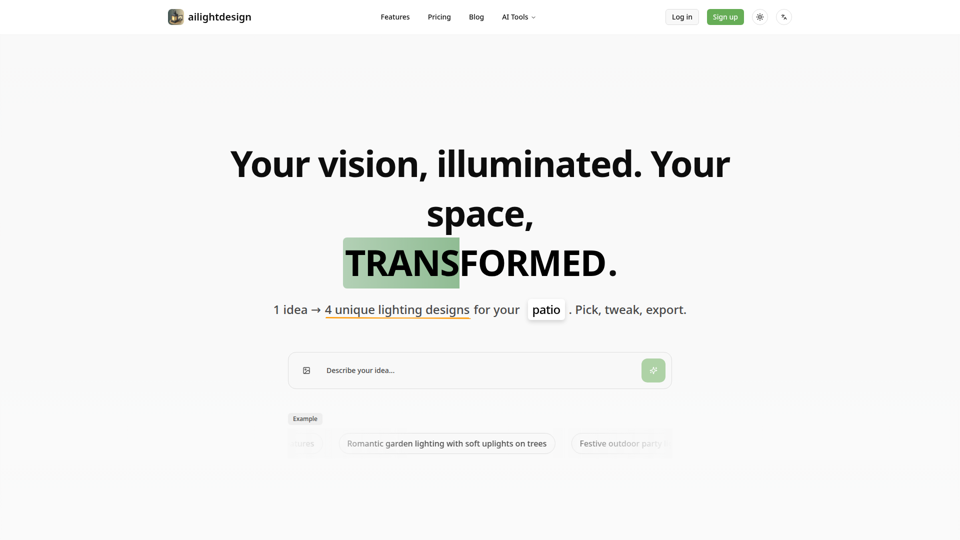
ailightdesign is an AI outdoor lighting design tool that helps homeowners visualize patio, backyard, poolside, driveway, and garden lighting ideas on their own photos and generate multiple design options. For homeowners and lighting design professionals, this kind of AI preview can speed concept testing, reduce guesswork, and support clearer decisions before installation.
VisualizeAI
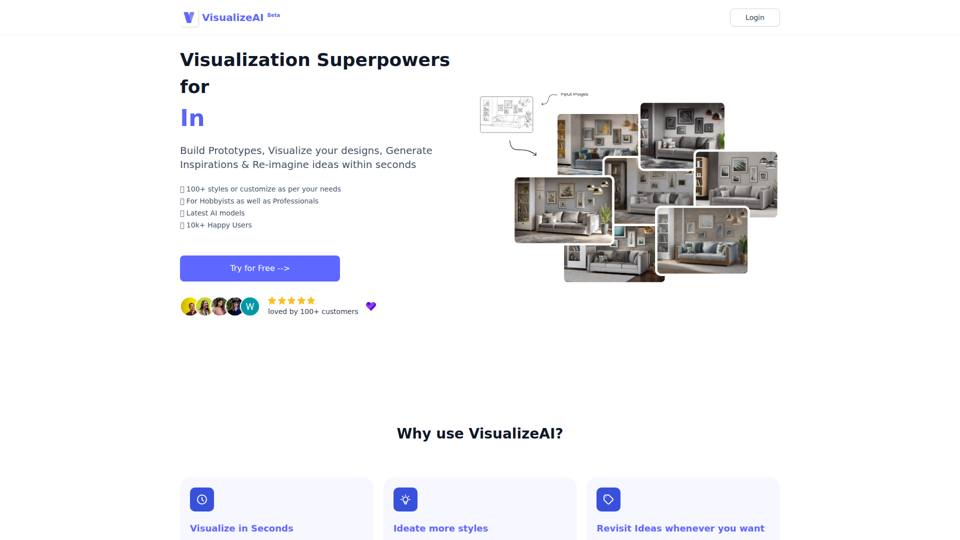
VisualizeAI is an AI design visualization tool that helps hobbyists and professionals turn sketches, photos, and basic design views into prototypes, rendered concepts, and style variations for architecture and interior design. For architects and interior designers, it can speed early-stage ideation and material or style exploration by generating multiple visual options in seconds.
AI Design Tool — Interior, Exterior & Landscape | ArchyBase
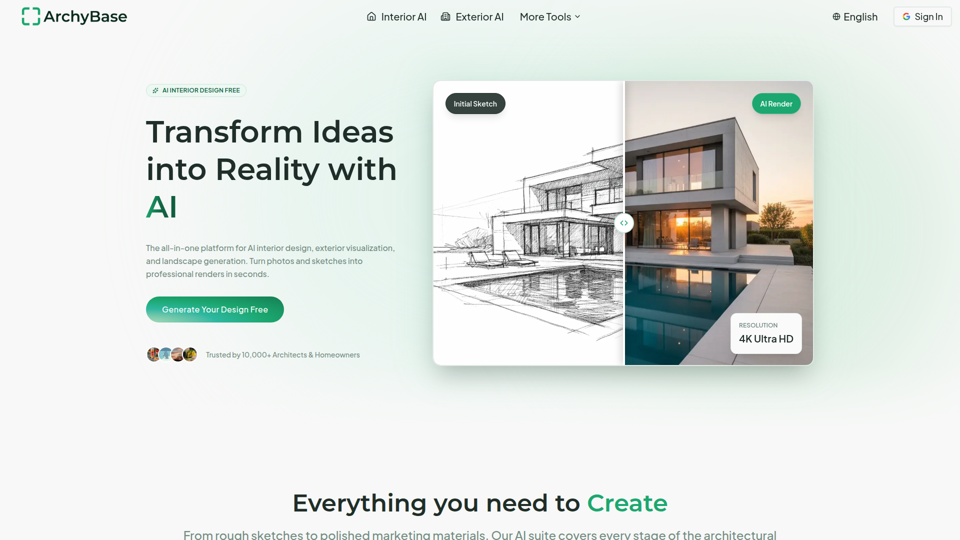
ArchyBase is an AI design platform for architects and homeowners that turns photos, sketches, and CAD drawings into interior, exterior, and landscape renders for renovation, visualization, and design exploration. For architects, interior designers, and related property professionals, it can speed concept iteration and client communication by producing multiple realistic visual options from the same source image or sketch.
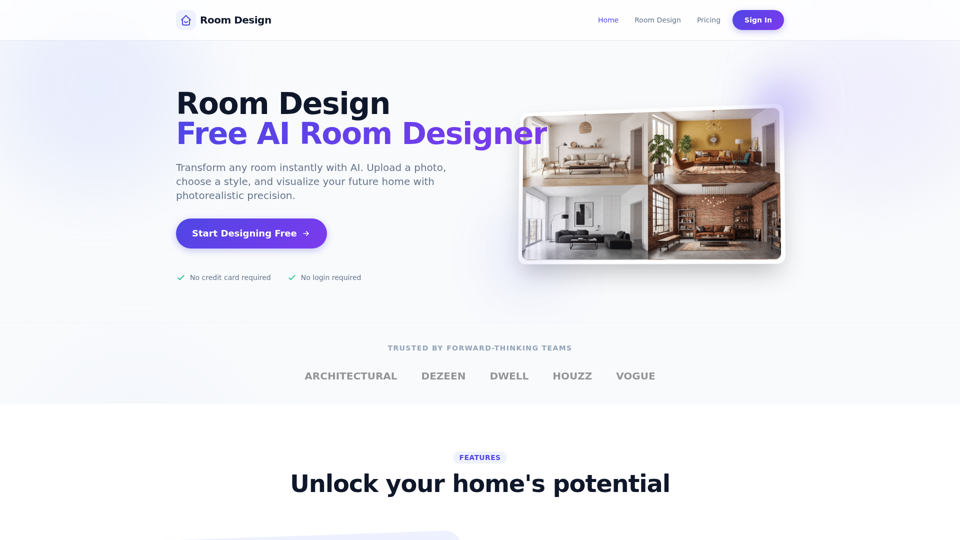
Room Design - Free AI Room Designer
Room Design is a free AI room designer that helps homeowners and interior designers upload room photos, apply styles, and generate photorealistic redesigns, virtual renovations, furniture matches, and color or lighting suggestions. For interior design and renovation work, it can speed concept exploration and client communication by turning room photos into fast visual options before detailed planning.
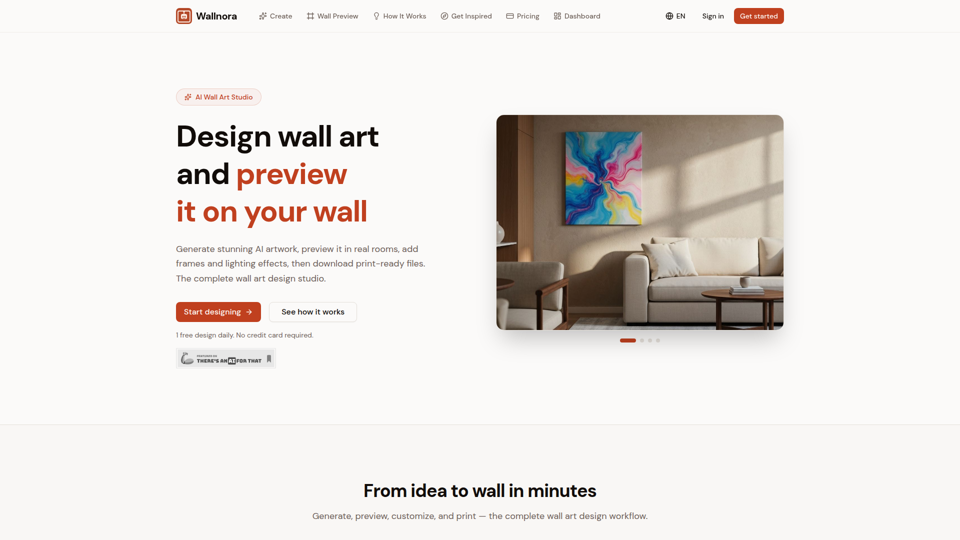
Wallnora - AI Wall Art Studio | 4K Printable Art
Wallnora is an AI wall art studio that helps creators, decorators, and Etsy sellers generate artwork in multiple styles, preview it in room mockups with frames and lighting, and download 4K print-ready files. For interior designers and digital art sellers, it can shorten concept testing and product creation by showing how pieces will look in real spaces before printing or listing.
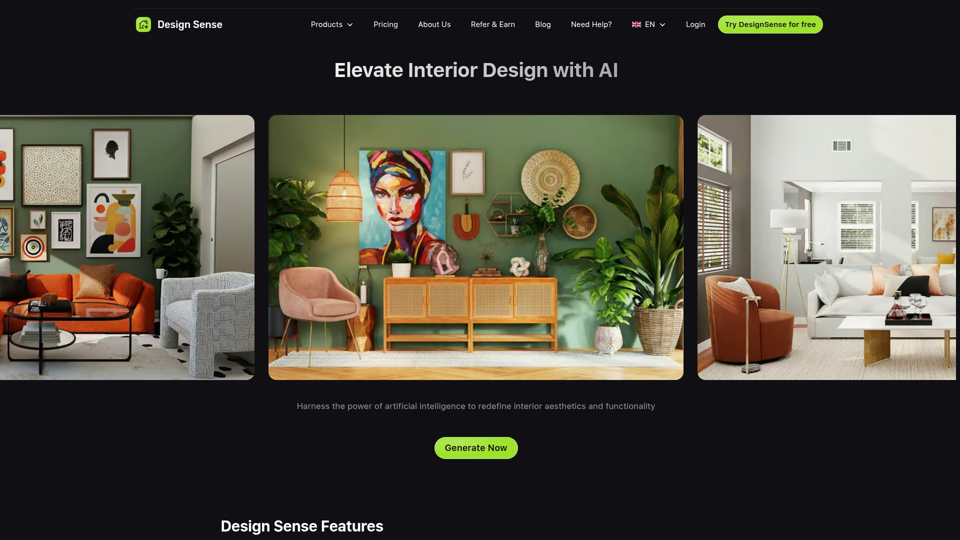
Home | Design Sense AI
Design Sense AI is an interior design app that helps users upload room photos and generate realistic redesigns in more than 32 styles, mainly for homeowners, decorators, and interior designers. For design professionals, it can speed early concept exploration and room-specific visualization for bedrooms, kitchens, bathrooms, living rooms, and small spaces.

YardStyling | AI Landscape Design & Backyard Idea Generator
YardStyling is an AI landscape design tool that helps homeowners turn yard photos into backyard and front yard concepts, plant and materials plans, and step-by-step project blueprints. For landscapers and contractors, its visual concepts and detailed project guides can speed client alignment and make planning, revisions, and handoffs more efficient.
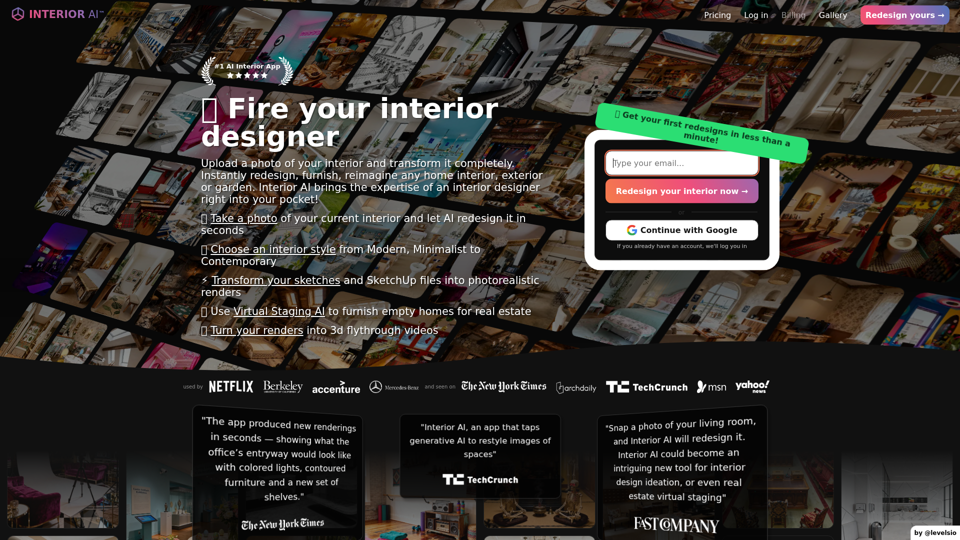
Interior AI™ | AI Interior Design + Virtual Staging AI App
Interior AI is an AI interior design and virtual staging app that helps users upload photos, sketches, or SketchUp screenshots to redesign rooms, generate photorealistic renders, and furnish empty spaces, mainly for interior designers and real estate professionals. In AI-driven design workflows, it can speed concept testing and listing preparation by turning existing spaces into multiple style options and visual presentations in minutes.