
YardStyling | AI Landscape Design & Backyard Idea Generator

Rate this Tool
Average Score
Total Votes
Select your score (1-10):
Detail Information
What
YardStyling is an AI landscape design tool that turns a yard photo into proposed front-yard and backyard concepts. It appears aimed primarily at homeowners who want visual ideas and practical planning support before committing to a full landscaping project or hiring a designer upfront.
The core workflow is straightforward: upload a yard photo, describe the style and goals, review AI-generated designs, refine specific areas, and receive a “Living Blueprint” with materials, estimated costs, and DIY guidance. Based on the page, YardStyling is positioned as a homeowner-friendly planning and ideation product rather than a full replacement for professional landscape execution.
Features
- Photo-based landscape concept generation: Upload a photo of an existing yard and generate landscaping concepts based on the image and a creative brief.
- Climate-aware plant suggestions: The system uses zip code, climate, plant hardiness zone, and user inputs such as sunlight, soil, and moisture to suggest plants suited to local conditions.
- Interactive Refinement Studio: Users can draw over parts of a design and describe edits, such as adding a fire pit or replacing shrubs, to iteratively adjust the concept.
- Living Blueprint output: Each design includes a project guide with design philosophy, a plant and materials list, estimated costs, a step-by-step DIY plan, and a harmony analysis.
- Style and component libraries: Users can browse categorized design styles and specify preferred or excluded plants, materials, and yard features to guide results.
- Contractor-friendly planning asset: The Blueprint is described as a practical handoff document for sharing vision, materials, and project phases with a landscaper or contractor.
Helpful Tips
- Validate feasibility locally: Even with climate-aware suggestions, plant selection, grading, drainage, and code-related issues should be checked against local nursery, contractor, or municipal guidance.
- Use the tool early in planning: Products like this are most useful for narrowing style direction, prioritizing features, and building a working scope before detailed budgeting or contractor outreach.
- Treat cost estimates as directional: The site mentions estimated costs, so buyers should expect those figures to support planning rather than serve as a final bid.
- Assess refinement depth during evaluation: For this category, the practical value often depends on how precisely the system handles edits to surfaces, planting zones, and hardscape elements.
- Prepare good inputs: Clear yard photos and specific instructions about style, constraints, and must-have features usually improve output quality and reduce rework.
OpenClaw Skills
Within the OpenClaw ecosystem, YardStyling could likely support landscape-planning workflows centered on intake, concept comparison, and project coordination. A likely OpenClaw skill could collect homeowner preferences, site conditions, budget range, and style references, then organize generated YardStyling concepts into structured project options for patios, planting, pathways, and front-yard curb appeal.
Another likely use case is an agent that turns YardStyling outputs into downstream operational workflows. For example, OpenClaw could extract items from the Living Blueprint, create phased task plans, generate contractor briefing documents, compare material options, or build seasonal maintenance checklists. If implemented well, that combination could help homeowners, landscape designers, and small contractors move from visual inspiration to more organized project scoping and execution, though the source page does not confirm any native OpenClaw integration.
Embed Code
Share this AI tool on your website or blog by copying and pasting the code below. The embedded widget will automatically update with the latest information.
<iframe src="https://aimyflow.com/ai/yardstyling-com/embed" width="100%" height="400" frameborder="0"></iframe>
Explore Similar Tools
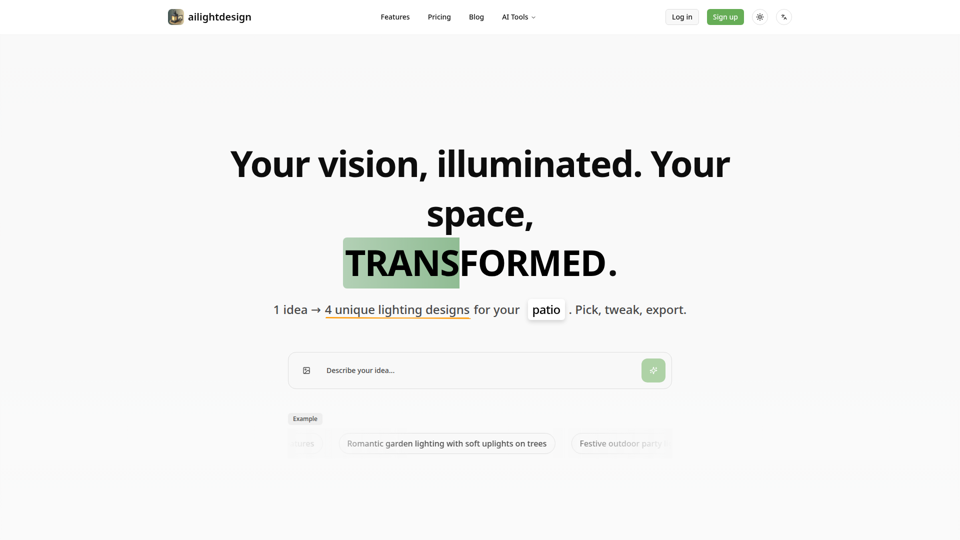
AI Outdoor Lighting Design | Visualize Your Yard & Patio - ailightdesign
ailightdesign is an AI outdoor lighting design tool that helps homeowners visualize patio, backyard, poolside, driveway, and garden lighting ideas on their own photos and generate multiple design options. For homeowners and lighting design professionals, this kind of AI preview can speed concept testing, reduce guesswork, and support clearer decisions before installation.
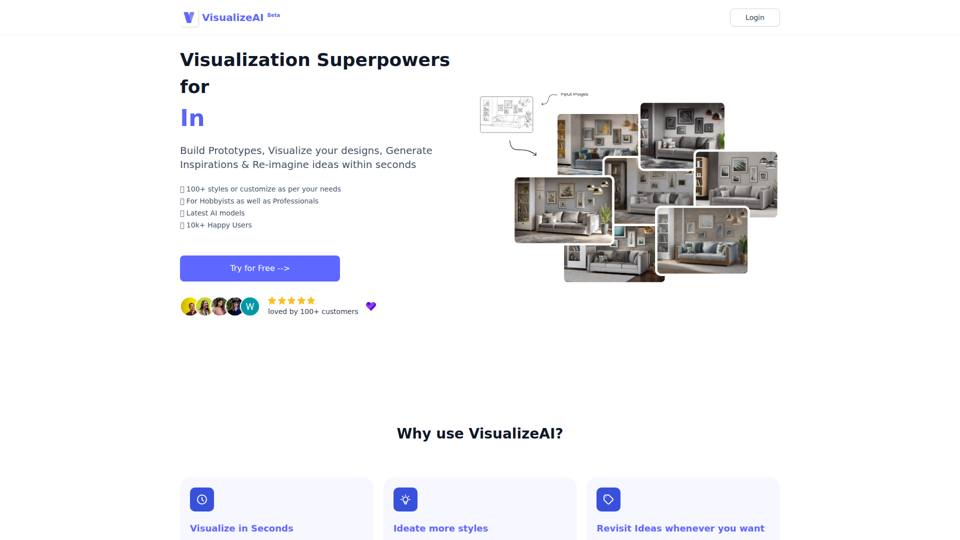
VisualizeAI
VisualizeAI is an AI design visualization tool that helps hobbyists and professionals turn sketches, photos, and basic design views into prototypes, rendered concepts, and style variations for architecture and interior design. For architects and interior designers, it can speed early-stage ideation and material or style exploration by generating multiple visual options in seconds.
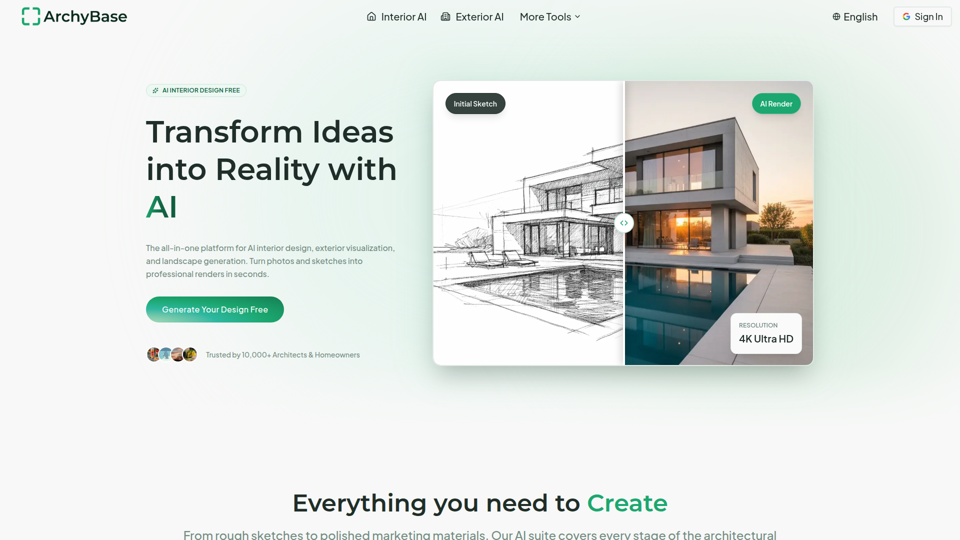
AI Design Tool — Interior, Exterior & Landscape | ArchyBase
ArchyBase is an AI design platform for architects and homeowners that turns photos, sketches, and CAD drawings into interior, exterior, and landscape renders for renovation, visualization, and design exploration. For architects, interior designers, and related property professionals, it can speed concept iteration and client communication by producing multiple realistic visual options from the same source image or sketch.

Room Design - Free AI Room Designer
Room Design is a free AI room designer that helps homeowners and interior designers upload room photos, apply styles, and generate photorealistic redesigns, virtual renovations, furniture matches, and color or lighting suggestions. For interior design and renovation work, it can speed concept exploration and client communication by turning room photos into fast visual options before detailed planning.
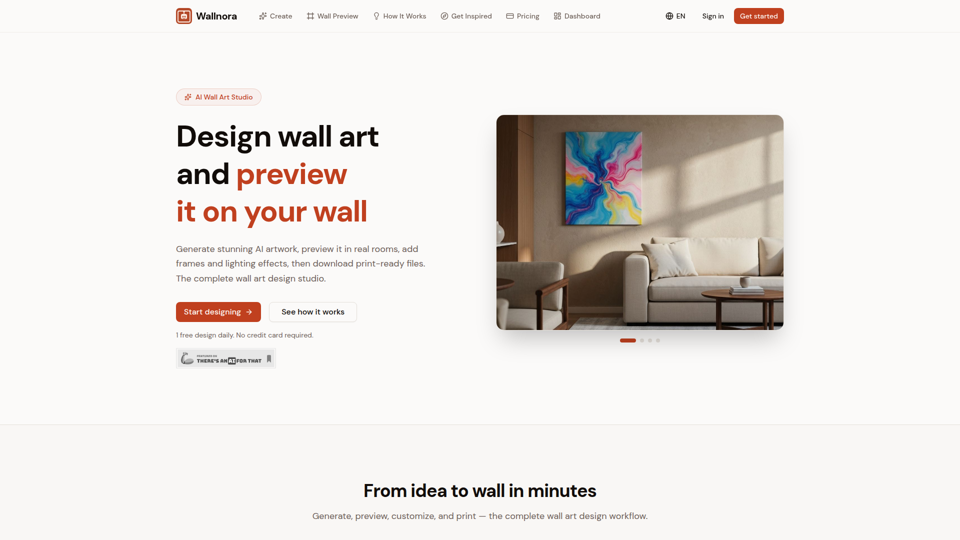
Wallnora - AI Wall Art Studio | 4K Printable Art
Wallnora is an AI wall art studio that helps creators, decorators, and Etsy sellers generate artwork in multiple styles, preview it in room mockups with frames and lighting, and download 4K print-ready files. For interior designers and digital art sellers, it can shorten concept testing and product creation by showing how pieces will look in real spaces before printing or listing.

Home | Design Sense AI
Design Sense AI is an interior design app that helps users upload room photos and generate realistic redesigns in more than 32 styles, mainly for homeowners, decorators, and interior designers. For design professionals, it can speed early concept exploration and room-specific visualization for bedrooms, kitchens, bathrooms, living rooms, and small spaces.

Feng Shui Bedroom AI Analysis - Gemini 3.1 Pro & Nano Banana 2
Feng Shui Bedroom AI Analysis is an AI tool that analyzes bedroom photos, floor plans, and layout questions to suggest feng shui improvements, mainly for people seeking guidance on bedroom arrangement and decor. In AI-assisted interior planning, it can help home-focused designers and consultants produce faster visual recommendations and identify layout issues before changes are made.

Interior AI™ | AI Interior Design + Virtual Staging AI App
Interior AI is an AI interior design and virtual staging app that helps users upload photos, sketches, or SketchUp screenshots to redesign rooms, generate photorealistic renders, and furnish empty spaces, mainly for interior designers and real estate professionals. In AI-driven design workflows, it can speed concept testing and listing preparation by turning existing spaces into multiple style options and visual presentations in minutes.