ArchiVinci | AI Architecture Generator | AI Rendering Software
Rate this Tool
Average Score
Total Votes
Select your score (1-10):
Detail Information
What
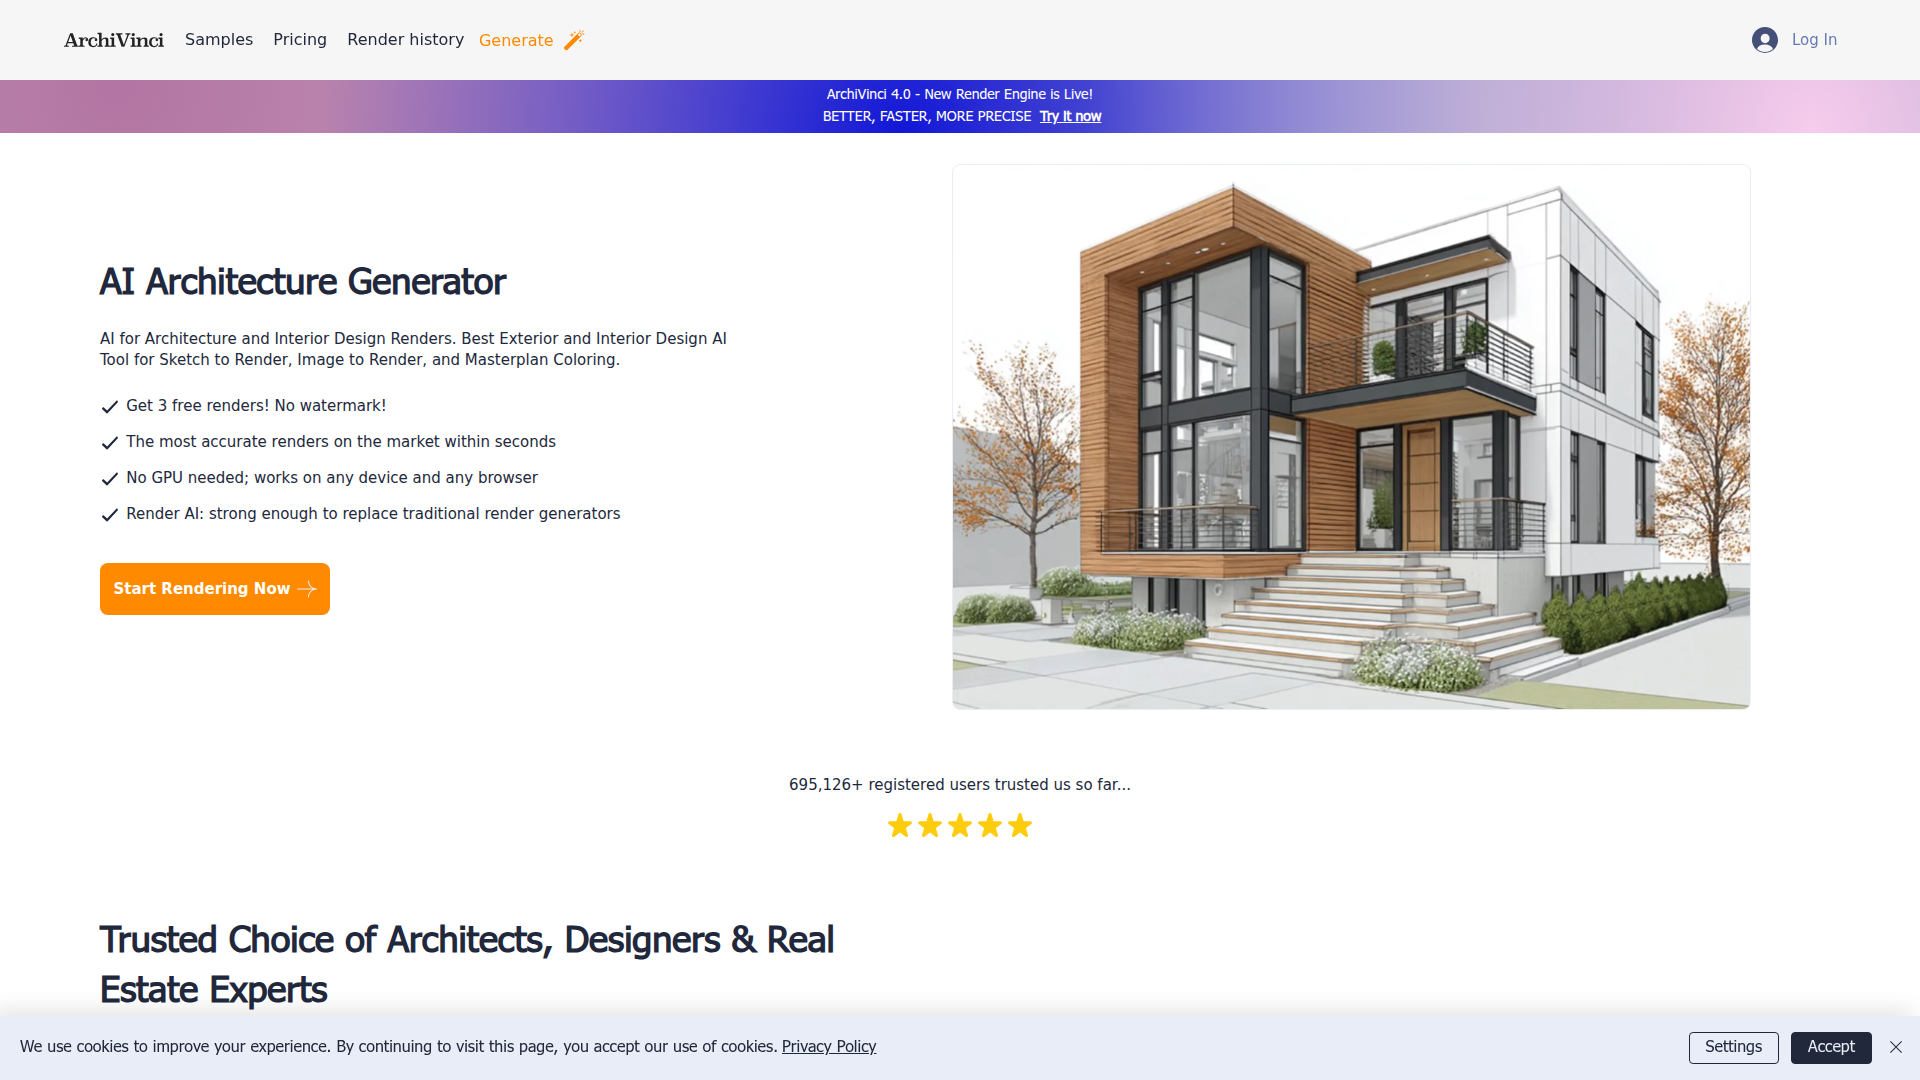
ArchiVinci is an AI architecture and interior design rendering platform that converts sketches, photos, screenshots, plans, and concept inputs into visual outputs such as renders, room designs, staged interiors, and masterplan colorings. The site positions it as a browser-based tool for exterior design, interior design, urban planning, conceptual design, and real estate visualization.
It appears to serve architects, interior designers, urban planners, real estate agents, and non-expert homeowners who need faster visualization without traditional rendering complexity. The core workflow is simple: upload an image or sketch, choose the relevant module, set render preferences, and generate results, with emphasis on speed, ease of use, and device accessibility rather than GPU-heavy desktop software.
Features
- Sketch-to-render generation: Turns sketches, screenshots, and concept images into rendered visuals, helping teams move from early ideas to presentation-ready imagery faster.
- Interior and room design tools: Supports room redesign, furnishing, material updates, and decor variations for interior planning and client-facing proposals.
- Exterior and landscape visualization: Generates exterior building views and surrounding landscape concepts, which is useful for facade studies, housing projects, and site presentation.
- Masterplan and urban design modules: Provides tools for site plan coloring, layout visualization, zoning-style outputs, and broader urban or landscape planning imagery.
- Inpainting and selective editing: Lets users remove or replace parts of a render without starting over, which can reduce revision effort during iterative design work.
- Virtual staging and style transfer: Helps furnish empty interiors and apply visual styles to concepts, supporting both real estate marketing and design exploration.
Helpful Tips
- Test module fit early: Since the workflow depends on selecting the correct module for the input type, evaluate how well each module handles your common assets such as plans, sketches, photos, or partially rendered views.
- Validate output control for professional use: The site emphasizes speed and realism, but teams should verify how reliably the tool follows architectural intent, materials, and spatial constraints before using it in client-critical workflows.
- Use it first for iteration-heavy stages: This kind of product is often most valuable in concept development, option testing, and stakeholder communication, where fast alternatives matter more than exact technical documentation.
- Check data handling requirements internally: The page states that uploaded content is encrypted and not used to train models, but firms should still review whether the platform fits their internal confidentiality policies.
- Compare with existing rendering workflows: If your team already uses conventional rendering software, assess ArchiVinci primarily on turnaround time, editability, and ease of adoption rather than assuming it replaces every downstream visualization step.
OpenClaw Skills
Within the OpenClaw ecosystem, ArchiVinci could likely support skills or agents for design intake, visualization routing, and proposal packaging. A likely workflow would be an agent that collects a sketch, room photo, or site image from a project brief, classifies it as interior, exterior, staging, or masterplan work, then prepares the asset and sends it through the appropriate rendering workflow. Another useful skill could organize outputs into concept sets for client review, grouped by style, use case, or design phase.
For architecture, interiors, and real estate teams, this combination could shift work from manual rendering coordination toward AI-assisted design operations. A likely OpenClaw layer could include agents for prompt standardization, design-variant comparison, revision tracking, and stakeholder-specific deliverables such as developer boards, realtor marketing visuals, or homeowner concept packs. The page does not confirm a native OpenClaw integration, so these should be treated as likely workflow extensions rather than built-in product capabilities.
Embed Code
Share this AI tool on your website or blog by copying and pasting the code below. The embedded widget will automatically update with the latest information.
<iframe src="https://aimyflow.com/ai/archivinci-com/embed" width="100%" height="400" frameborder="0"></iframe>