How AI fits this role
Residential Architect in the Age of AI
Role Overview
A residential architect designs single-family homes, multi-unit dwellings, and mixed-use residential buildings. The work spans concept development, site analysis, regulatory compliance, construction documentation, and client communication — often simultaneously across multiple projects at different stages.
In practice, residential architects operate under tight fee structures. Unlike commercial or institutional work, residential projects rarely justify large teams or extended design phases. A sole practitioner or small firm might carry 8–15 active projects, each requiring custom design responses to site constraints, zoning codes, client preferences, and budget realities. The margin for error is low, and the margin for profit is often lower.
The role sits at the intersection of technical precision and spatial intuition. Architects must translate a client's vague aspirations — "open but cozy," "modern but warm" — into buildable, code-compliant, cost-realistic structures. That translation process, from brief to schematic to construction document, is where most of the professional value lives.
Licensing requirements (AIA, ARB, state boards) mean the role carries legal accountability. Stamped drawings represent professional liability. This regulatory layer shapes how AI tools can and cannot be deployed.
How AI Is Transforming This Role
The transformation is not arriving as a single disruptive wave. It is accumulating through incremental workflow changes that, taken together, are compressing the time required for low-judgment tasks while raising client expectations for speed and visual output.
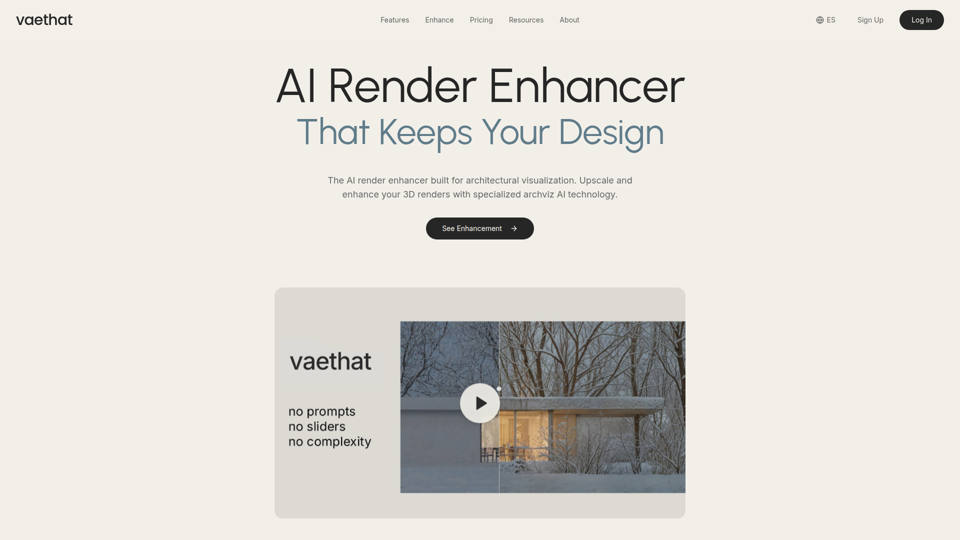
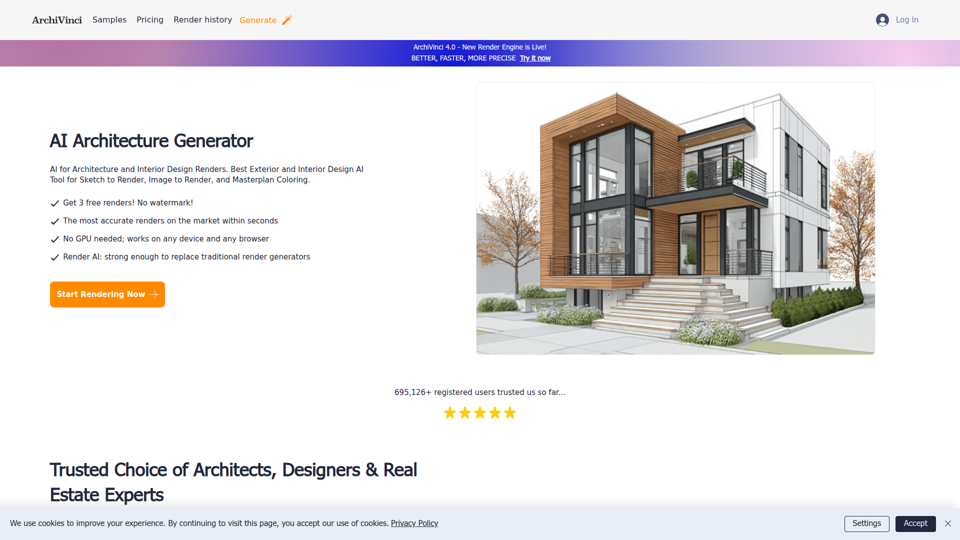
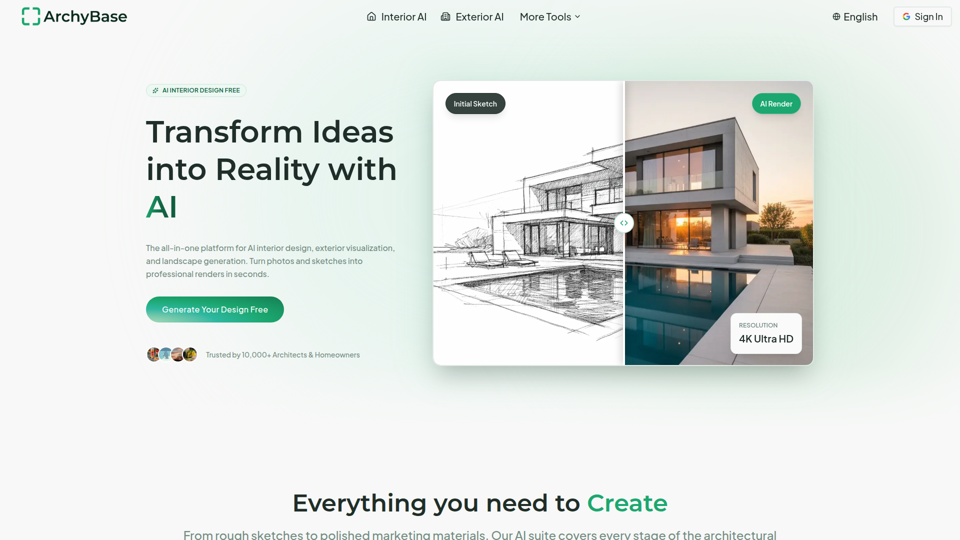
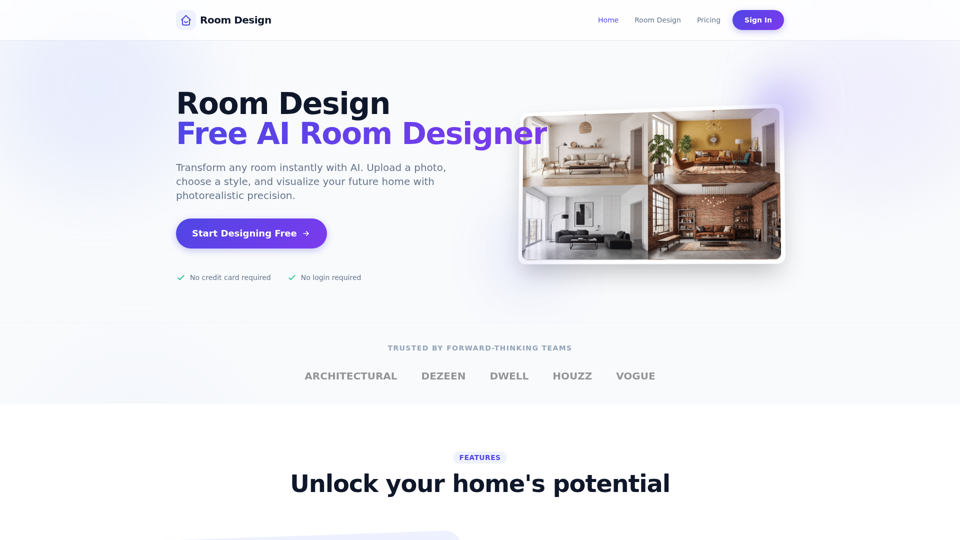

Generative design and early-stage visualization are the most visible shift. Tools like Midjourney, Stable Diffusion with ControlNet, and purpose-built platforms like Maket.ai or Finch3D allow architects to produce photorealistic concept imagery in hours rather than days. Clients who once waited weeks for a rendered schematic now expect visual options at the first or second meeting. This has changed the sales dynamic: firms that can show three rendered massing options in a discovery call are winning projects over firms that present hand sketches.
Code compliance checking is moving from manual cross-referencing to automated flagging. Tools integrated into Revit and Archicad, as well as standalone platforms like UpCodes, can scan drawings against local zoning ordinances and building codes in real time. For residential work — where setbacks, FAR calculations, height limits, and egress requirements vary by municipality — this reduces a significant source of rework.
Specification writing and documentation are being accelerated by LLM-based tools. Architects are using AI to draft outline specifications, generate boilerplate sections of construction documents, and produce client-facing summaries of technical decisions. The output requires review and editing, but the starting point is no longer a blank page.
Client communication is also shifting. AI-assisted meeting summaries, scope-of-work drafts, and change order documentation are reducing administrative overhead in small firms where the principal architect is also the project manager and business developer.
What AI is not doing: making the judgment calls that define good residential architecture. Site orientation decisions that balance solar gain, privacy, and view. The spatial sequence that makes a house feel generous at 1,800 square feet. The structural and material choices that hold up under contractor pricing and client budget cuts. These remain human work.
Tasks AI Can Automate
- Zoning and code pre-checks: Automated setback calculations, FAR analysis, and height envelope modeling against municipal databases
- Boilerplate specification drafting: Division 01–16 outline specs generated from project type, climate zone, and material selections
- Rendering and visualization: Photorealistic exterior and interior renders from massing models or sketch inputs
- Repetitive drawing production: Standard detail libraries, door and window schedules, room finish schedules populated from model data
- Meeting notes and client summaries: Transcription and structured summarization of client meetings and design review sessions
- Permit application preparation: Form population, checklist generation, and document packaging for common residential permit types
- Energy modeling inputs: Automated generation of baseline energy model parameters from floor plan geometry and envelope data
- Material cost estimation: Preliminary quantity takeoffs linked to current pricing databases for early budget validation
Skills Becoming More Valuable
Spatial and experiential judgment — The ability to evaluate whether a floor plan will actually feel right to live in, not just look correct on paper, is harder to automate than it appears. Proportional reasoning, light quality, acoustic separation, and circulation logic are deeply contextual.
Client translation and expectation management — As AI tools make it easier to generate options, the architect's role in helping clients make decisions — and understand the consequences of those decisions — becomes more critical. Decision facilitation is a human skill.
Regulatory navigation and variance strategy — Knowing when to apply for a variance, how to frame a design to a planning board, and how to negotiate with building departments requires local knowledge, relationship capital, and persuasion. AI can flag issues; it cannot resolve them politically.
Integrated project delivery and contractor relationships — Residential architects who can manage the design-to-construction handoff effectively, anticipate contractor questions, and reduce RFIs are increasingly valuable as construction costs and timelines tighten.
Prompt engineering and AI tool orchestration — The ability to direct generative tools toward useful outputs, evaluate their quality critically, and integrate them into a coherent workflow is becoming a core professional competency, not a specialty skill.
Sustainable design depth — Passive house principles, mass timber detailing, embodied carbon analysis, and resilience planning require technical depth that AI tools can support but not replace.
Skills Becoming Less Important
- Manual rendering and physical model-making as primary client communication tools — still valuable for certain clients and contexts, but no longer a competitive differentiator
- Rote code lookup — memorizing specific code sections or manually cross-referencing tables is increasingly handled by automated tools
- Boilerplate document production — drafting standard contract language, routine correspondence, and repetitive specification sections from scratch
- Basic 3D modeling for massing studies — early-stage volumetric exploration is increasingly handled by generative tools that produce options faster than manual modeling
- Manual quantity takeoffs for preliminary estimates — BIM-linked estimation tools are making hand-calculated takeoffs redundant for early-phase budgeting
Current AI Adoption in This Industry
Adoption in residential architecture is uneven and largely firm-size dependent. Large residential developers and production homebuilders are further along, using parametric design tools and automated documentation platforms to manage high-volume, repeatable unit types. Custom residential firms — the majority of licensed residential architects — are in an earlier, more experimental phase.
A 2024 survey by the AIA found that roughly 38% of architecture firms were using AI tools in some capacity, but adoption was concentrated in visualization and marketing rather than technical production. Among small firms (1–9 employees), which represent the bulk of residential practice, the figure was closer to 25%.
The commercial pressure driving adoption is real: clients increasingly arrive having used AI image generators themselves. They come to first meetings with AI-generated images of what they think they want. Architects who cannot engage with that visual language — or who dismiss it — are losing early-stage credibility.
On the technical side, Autodesk's integration of generative design features into Revit, and the growing ecosystem of Revit add-ins for code checking and specification generation, means that BIM-native AI tools are becoming part of standard platform subscriptions rather than separate purchases.
Future Workflow Evolution
The residential architecture workflow of 2027–2028 will likely look structurally different from today's in three specific ways.
Front-loaded design exploration: The schematic design phase will expand in scope but compress in calendar time. Architects will use generative tools to produce and evaluate more options earlier, with clients participating in real-time design iteration rather than reviewing static presentations. The design conversation will become more continuous and less episodic.
Automated documentation with human oversight: Construction document production will shift toward a model where AI generates first-draft drawings and specifications from BIM data, and the architect's role is review, coordination, and judgment — not production. This will reduce the hours required for CD phases but increase the cognitive demand of those hours.
Continuous compliance monitoring: Rather than a single code review at permit submission, projects will have ongoing automated compliance checking throughout design development. Errors will surface earlier and be cheaper to fix. This will reduce the rework that currently consumes significant fee in residential practice.
What will not change: the licensed architect's legal accountability for the documents. Stamps and seals will still require human professional judgment behind them. The liability structure of the profession creates a hard floor below which AI autonomy cannot go without regulatory change.
Common AI Use Cases
Concept generation and client presentation Using Midjourney or Adobe Firefly with ControlNet to generate exterior and interior visualizations from sketch or massing model inputs. Primarily used in pre-design and schematic phases to accelerate client alignment.
Zoning analysis and site feasibility Platforms like UpCodes, Gridics, or municipal GIS integrations to run automated setback, FAR, and height envelope checks before committing to a design direction.
Specification drafting LLM-based tools (including GPT-4 integrations within Deltek or Newforma) to generate outline specifications from project data, which architects then edit and validate.
Energy and daylighting analysis Automated energy modeling through Insight (Autodesk) or Sefaira, generating baseline performance data from BIM geometry without manual input setup.
Meeting documentation Tools like Otter.ai or Fireflies.ai to transcribe and summarize client meetings, generating structured action item lists and decision logs.
Permit package preparation Automated document checklist generation and form population for common residential permit types, reducing administrative time on routine submissions.
Cost estimation support Preliminary quantity takeoffs from BIM models linked to RSMeans or local pricing databases for early-phase budget validation.
Recommended AI Stack
Visualization and concept generation
- Midjourney (exterior and interior concept imagery)
- Adobe Firefly (brand-safe, commercially licensed image generation)
- Maket.ai (residential-specific floor plan and massing generation)
BIM and technical production
- Autodesk Revit with generative design add-ins
- Finch3D (parametric residential floor plan optimization)
- Sefaira or Autodesk Insight (energy and daylighting analysis)
Code compliance
- UpCodes (zoning and building code cross-referencing)
- Gridics (municipal zoning analysis and feasibility)
Documentation and specifications
- Deltek Vantagepoint with AI-assisted spec tools
- Archispec or SpecLink (AI-assisted specification writing)
Project communication and administration
- Otter.ai or Fireflies.ai (meeting transcription and summarization)
- Notion AI or Coda AI (project documentation and client communication drafting)
Cost estimation
- Autodesk Construction Cloud with BIM-linked takeoff
- ProEst or Buildxact (residential-specific estimation with AI-assisted quantity extraction)
Risks & Challenges
Liability exposure from AI-generated content If an architect incorporates AI-generated details or specifications without adequate review and those elements contribute to a construction defect, the professional liability question is unresolved. Current E&O insurance policies were not written with AI-assisted documentation in mind. This is an active area of risk that most small firms are not formally managing.
Client expectation inflation The ease of generating photorealistic AI imagery has created a gap between what clients expect to see and what a design actually commits to. Clients who fall in love with an AI render may resist the inevitable compromises of real construction. Managing this dynamic requires explicit conversation about the difference between a concept image and a design intent.
Skill atrophy in junior staff If AI tools handle the production tasks that have historically trained junior architects — drafting details, writing specs, building models — the profession faces a pipeline problem. The tasks that develop technical judgment are the same tasks being automated. Firms need to think deliberately about how junior staff develop competency in an AI-assisted environment.
Data privacy and client confidentiality Uploading site plans, client briefs, and project data to cloud-based AI platforms raises confidentiality questions. Most residential clients have not consented to their project information being processed by third-party AI systems. This is a gap in current practice that professional associations have not yet addressed with clear guidance.
Tool fragmentation and integration overhead The current AI tool landscape for architecture is fragmented. Visualization tools, BIM platforms, code checkers, and specification tools do not share data natively. The overhead of moving information between systems can offset the time savings each tool provides individually.
Future Outlook (3–5 Years)
By 2028, the residential architecture profession will have bifurcated more sharply than it has today. Firms that have integrated AI into their core workflows will be able to deliver custom residential design at price points that were previously only viable for production builders. This will expand the market for custom design but compress fees at the lower end of the custom residential segment.
The production homebuilder sector will see the most dramatic transformation. Parametric design platforms will allow builders to offer mass-customization — genuine variation in floor plans, elevations, and material packages — without the cost of individual architectural commissions. This will reduce the volume of entry-level residential work available to small architecture firms.
At the upper end of the custom residential market, AI will function as a capability amplifier rather than a replacement. Clients paying for high-design residential work are paying for the architect's judgment, relationships, and accountability — none of which AI provides. The value proposition of the licensed architect in this segment will become more explicit and more defensible.
The regulatory environment will begin to catch up. State licensing boards and professional associations will issue guidance on AI use in stamped documents within the next two to three years. This guidance will likely require architects to document their review process for AI-generated content, creating a new category of professional due diligence.
Firms that treat AI adoption as a workflow optimization problem — rather than a threat or a magic solution — will be best positioned. The question is not whether to use AI, but how to use it in ways that preserve the judgment and accountability that justify the professional license.
Final Insight
The residential architect's core value has never been the production of drawings. It has been the translation of human aspiration into buildable reality under conditions of constraint — budget, site, code, structure, and the irreducible complexity of what people actually want to live in. AI is accelerating the production side of that work. It is not touching the translation side.
The architects who will thrive in the next five years are those who use AI to eliminate the hours spent on tasks that do not require their judgment, and reinvest those hours in the work that does: understanding clients deeply, making difficult spatial decisions, navigating regulatory and contractor relationships, and taking professional accountability for the outcome. That reallocation is not automatic. It requires deliberate practice and firm-level strategy.
The profession is not being replaced. It is being restructured around its highest-value functions. That is an opportunity, but only for those who recognize it clearly enough to act on it.