How AI fits this role
Commercial Architect
Role Overview
A Commercial Architect sits at the intersection of design ambition and financial reality. Operating primarily within the built environment — spanning commercial real estate development, corporate workplace design, retail, hospitality, and mixed-use projects — this role carries responsibility for translating client briefs into buildable, code-compliant, commercially viable buildings.
Unlike residential architects, commercial architects navigate a more complex stakeholder web: developers, investors, planning authorities, construction managers, and end-user tenants often have competing priorities. The architect must hold design intent together while managing programme, cost, and regulatory risk across a project lifecycle that can span three to seven years.
Day-to-day, the role involves producing and coordinating technical documentation, leading design team coordination across structural, MEP, and façade consultants, managing planning submissions, responding to contractor RFIs during construction, and advising clients on design decisions with cost and programme implications. Senior commercial architects also carry business development responsibilities — pitching for work, managing client relationships, and positioning the practice in competitive fee markets.
The commercial architecture sector is under sustained margin pressure. Fee compression, accelerated programme demands from developer clients, and the growing complexity of sustainability compliance (BREEAM, LEED, net-zero carbon targets, embodied carbon reporting) have all increased the cognitive and administrative load on architects without proportional increases in fees.
How AI Is Transforming This Role
AI is entering commercial architecture not through a single disruptive moment but through a steady accumulation of workflow changes that are compressing the time required for tasks that previously consumed significant billable hours.
The most immediate shift is in early-stage design generation. Tools like Autodesk Forma, Spacemaker (now Forma), and Midjourney-adjacent architectural tools allow architects to generate and evaluate massing options, daylight performance, and urban context fit in hours rather than weeks. This changes the nature of the concept design phase: rather than a linear process of developing one or two options, teams can now run parametric explorations across dozens of configurations before committing to a direction. The architect's role shifts from generator to curator and critic.
In technical production, AI-assisted drafting within Revit (via plugins and Autodesk's own AI roadmap) and tools like Hypar are beginning to automate repetitive documentation tasks — room data sheets, door schedules, specification cross-referencing. This is not yet transformative at scale, but the trajectory is clear: the hours spent on production coordination are shrinking.
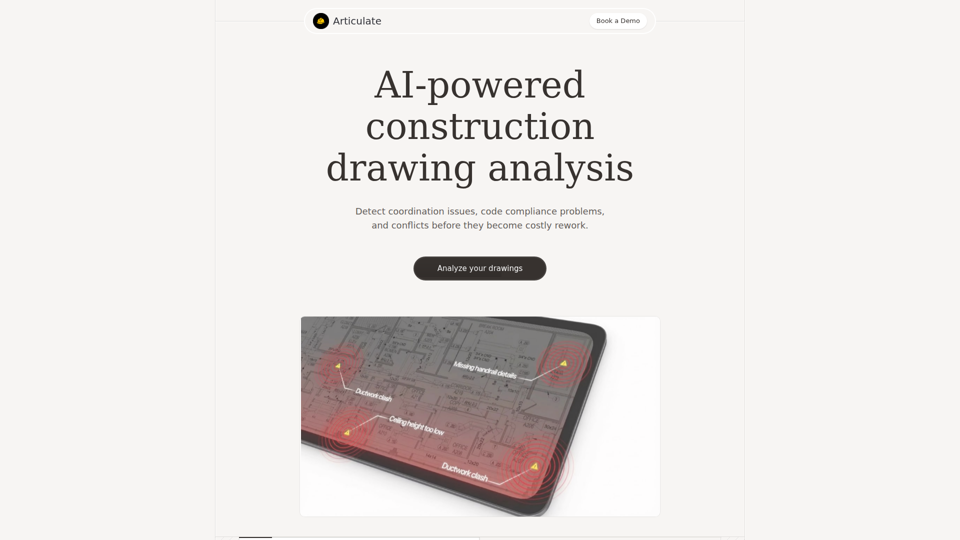
Planning and regulatory compliance is another area of active change. AI tools are beginning to parse planning policy documents, flag compliance risks in submitted drawings, and generate planning statements with human review. In the UK context, where planning policy is layered across national, regional, and local tiers, this has real operational value.
The commercial pressure driving adoption is straightforward: developer clients are asking for faster feasibility turnaround, more design options at lower fee stages, and earlier certainty on planning risk. Practices that can deliver this without proportionally scaling headcount are winning work.
Tasks AI Can Automate
- Massing and feasibility studies: Parametric tools can generate GIA/GEA calculations, daylight and sunlight modelling, and planning constraint overlays automatically from site boundary inputs.
- Specification drafting: AI can pull from NBS (National Building Specification) libraries and project-specific parameters to generate first-draft specifications for review.
- Room data sheet population: Extracting and formatting room-by-room technical requirements from Revit models or brief documents.
- Planning policy research: Scanning local development plans, national planning policy frameworks, and appeal decisions to surface relevant policy constraints and precedents.
- RFI response drafting: Generating first-draft responses to contractor requests for information based on drawing sets and specification documents.
- Clash detection and coordination reports: BIM coordination tools with AI layers can flag and categorise clashes between disciplines, reducing manual review time.
- Energy and carbon modelling: Early-stage tools can run approximate SBEM or TM54 calculations from massing models, flagging compliance risk before detailed design.
- Meeting minutes and action tracking: AI transcription and summarisation tools applied to design team meetings.
Skills Becoming More Valuable
Design judgment and curation — As generative tools produce more options faster, the ability to evaluate design quality, contextual appropriateness, and client fit becomes the scarce skill. Architects who can make fast, defensible design decisions will be more valuable than those who are fast at producing drawings.
Client and stakeholder communication — The ability to translate complex technical and regulatory information into clear client advice is increasingly the differentiator. AI can draft the report; it cannot read the room in a client meeting or navigate a difficult planning committee.
Sustainability and regulatory expertise — Net-zero carbon commitments, embodied carbon accounting, and evolving building regulations (Part L, Future Homes Standard, BREEAM New Construction) require deep technical knowledge that AI tools can support but not replace. Architects who understand the underlying physics and policy logic are better positioned to use AI tools critically.
Procurement and contract knowledge — Understanding JCT, NEC, and design-and-build procurement routes, and advising clients on risk allocation, remains a high-value human skill. AI can summarise contract clauses; it cannot advise on commercial risk strategy.
Cross-disciplinary coordination leadership — Managing the interface between structural, MEP, façade, and specialist consultants requires relational intelligence and project-specific judgment that AI cannot replicate.
Business development and practice leadership — Winning work, building client relationships, and positioning a practice in a competitive market remain fundamentally human activities.
Skills Becoming Less Important
- Manual drafting speed and CAD proficiency as a primary differentiator — production speed is increasingly tool-dependent rather than individual skill-dependent.
- Memorising planning policy details — AI search and summarisation tools make policy recall less critical than policy interpretation.
- Manual schedule and spreadsheet management for room data, door hardware, and finish schedules — increasingly automated through BIM and AI extraction.
- Basic 3D visualisation production — AI image generation and real-time rendering tools have commoditised early-stage visualisation.
- Manual daylight and sunlight calculation — parametric tools handle this at feasibility stage with sufficient accuracy for planning purposes.
Current AI Adoption in This Industry
Adoption in commercial architecture is uneven and, in many practices, still early-stage. Large practices (50+ staff) with dedicated BIM and technology teams are further ahead, integrating tools like Autodesk Forma, Hypar, and Speckle into feasibility workflows. Mid-size practices are experimenting but often lack the internal capacity to evaluate, implement, and train staff on new tools systematically.
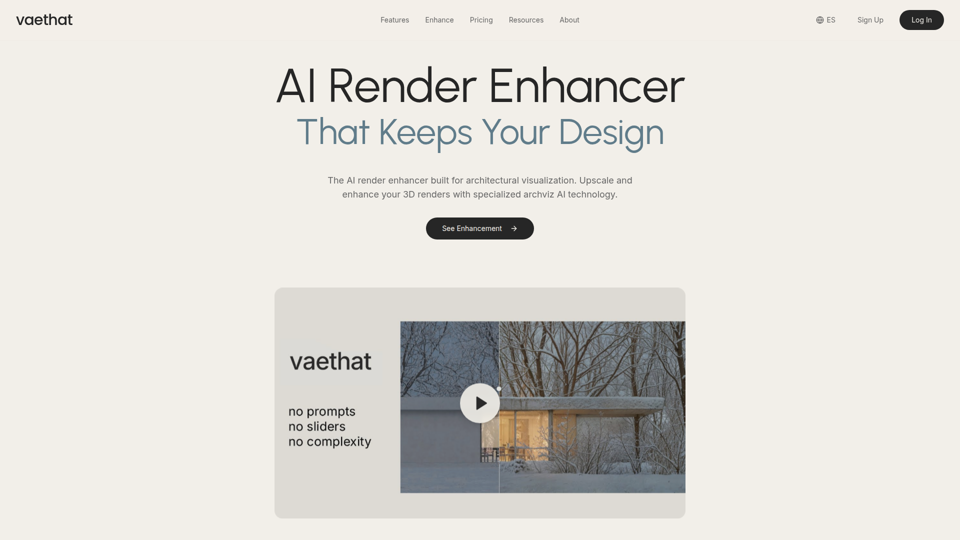
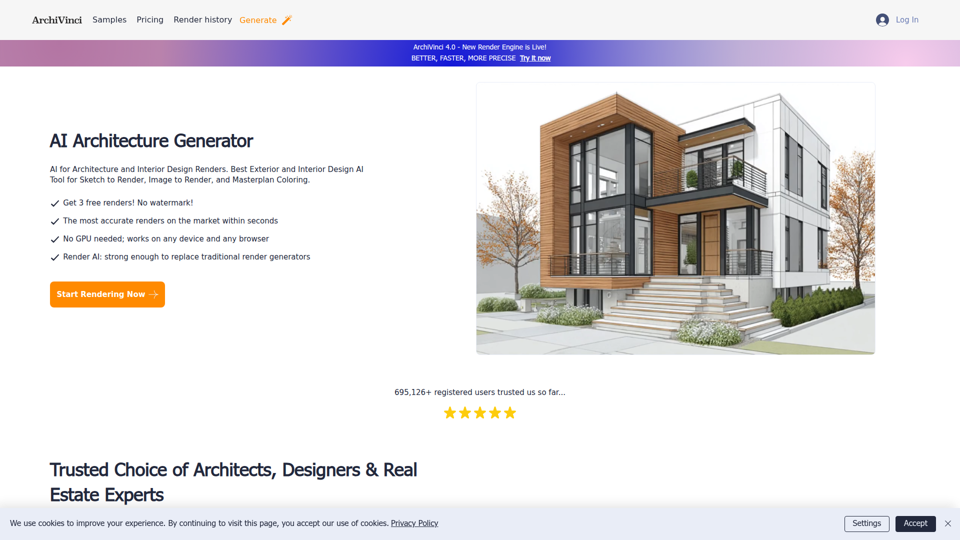
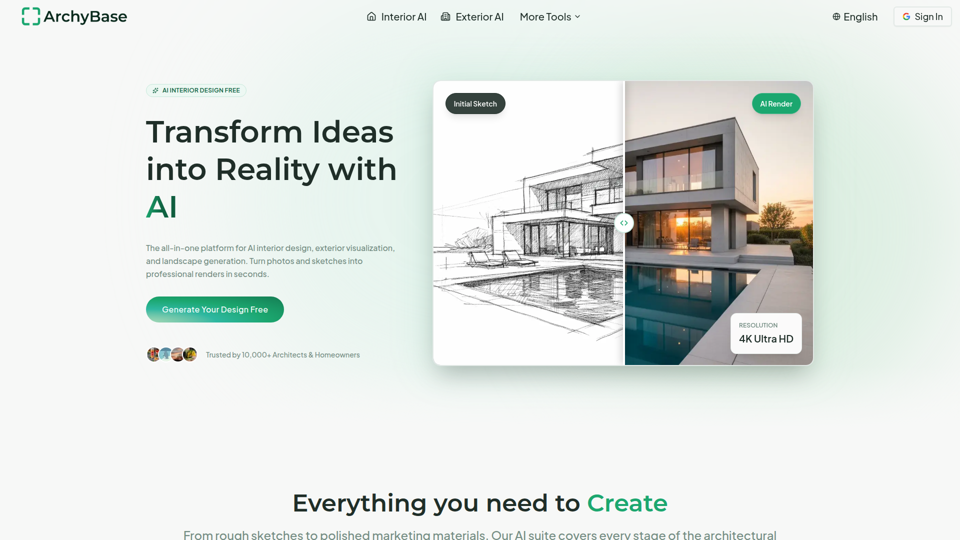
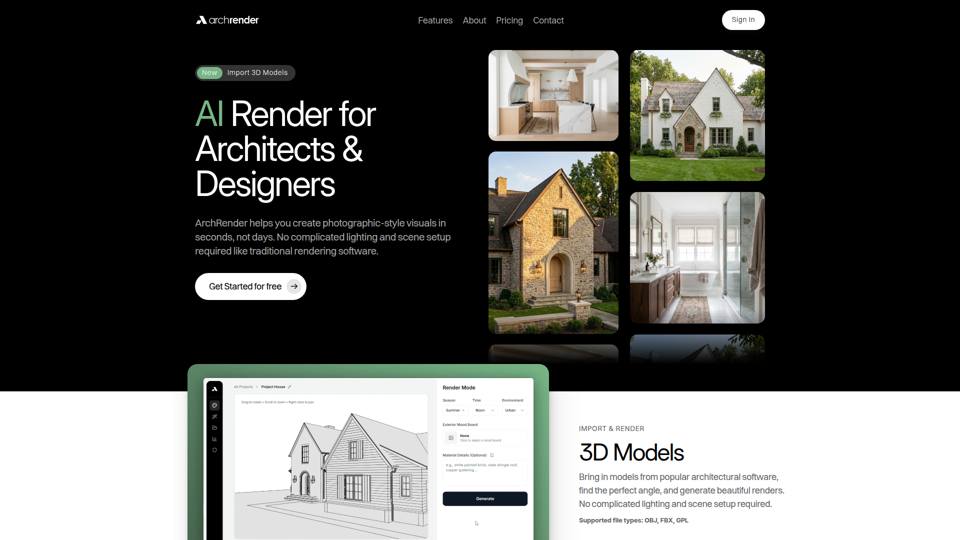
The most consistent adoption is in visualisation and presentation — Midjourney, Stable Diffusion, and Veras (an AI rendering plugin for Revit) are widely used for client-facing imagery at early design stages. This has effectively eliminated the need to commission external visualisers for concept-stage work.
BIM coordination with AI-assisted clash detection (Autodesk BIM 360/ACC, Solibri) is standard practice in larger commercial projects, though the AI layer is often underutilised relative to its capability.
Planning-related AI tools are nascent but attracting investment. Startups like Giraffe (urban planning analytics) and Nimbus (planning data aggregation) are building tools that commercial architects are beginning to use for site appraisal and planning risk assessment.
The constraint on adoption is not primarily cost or availability — it is integration complexity and the time required to evaluate tools against real project workflows. Most practices are adopting tools opportunistically rather than strategically.
Future Workflow Evolution
Within three to five years, the commercial architecture workflow is likely to look structurally different at the feasibility and concept stages, while remaining more recognisable at technical design and construction stages.
Feasibility and planning will become increasingly data-driven. Site appraisals will be generated in hours using AI tools that aggregate planning history, policy constraints, comparable consents, and massing performance. The architect's role at this stage will be to interpret outputs, identify risks the tools miss, and advise clients on strategy.
Concept design will involve AI-generated option sets that architects curate, develop, and defend. The creative act shifts from generation to selection and refinement. Practices that develop strong design frameworks and evaluation criteria will use AI more effectively than those that treat it as a shortcut.
Technical design will see progressive automation of documentation tasks, but the coordination and decision-making role of the architect will remain central. The liability framework in construction — where architects carry professional indemnity insurance for their design decisions — creates a structural floor below which automation cannot go without regulatory change.
Construction stage will see AI tools used for RFI management, progress monitoring (using site photography and AI comparison against drawings), and defect identification. The architect's role as contract administrator will remain, but the administrative burden will reduce.
The net effect is likely to be a reduction in the number of junior and mid-level production roles, with practices able to deliver more work with smaller teams. This has significant implications for how the profession trains the next generation of architects.
Common AI Use Cases
- Site feasibility automation: Generating massing options, GIA calculations, and planning constraint overlays from site boundary data using Autodesk Forma or similar.
- AI-assisted planning research: Using tools like Nimbus or custom GPT workflows to scan local planning policy and appeal decisions for relevant precedents.
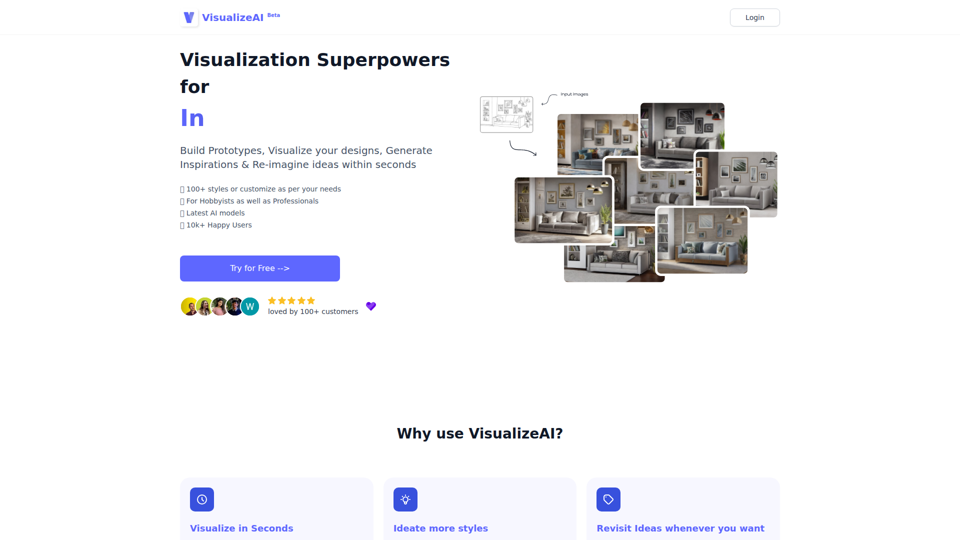
- Concept visualisation: Generating client-facing imagery from sketch or massing model inputs using Veras, Midjourney, or Adobe Firefly.
- Specification generation: Using NBS Chorus with AI assistance to draft project specifications from BIM model data.
- Meeting summarisation: Applying tools like Otter.ai or Microsoft Copilot to design team meetings to generate minutes and action logs.
- Carbon and energy screening: Running early-stage embodied and operational carbon estimates using tools like One Click LCA integrated with BIM models.
- Contractor RFI management: Using AI drafting tools to generate first-draft RFI responses for architect review and issue.
- Competitive intelligence: Using AI research tools to analyse competitor practice positioning, recent planning consents, and market activity.
Recommended AI Stack
| Tool | Use Case | Stage |
|---|---|---|
| Autodesk Forma | Massing, daylight, microclimate analysis | Feasibility / Concept |
| Hypar | Parametric floor plate and programme modelling | Feasibility |
| Veras (EvolveLAB) | AI rendering from Revit/SketchUp models | Concept / Schematic |
| NBS Chorus | AI-assisted specification drafting | Technical Design |
| One Click LCA | Embodied carbon calculation from BIM | All stages |
| Solibri | BIM model checking and clash coordination | Technical Design |
| Nimbus / Giraffe | Planning data aggregation and site appraisal | Feasibility |
| Microsoft Copilot | Document drafting, meeting summarisation, email | All stages |
| Otter.ai | Design team meeting transcription and action tracking | All stages |
| Speckle | BIM data interoperability and collaboration | Technical Design |
The most effective stacks are those integrated into existing BIM workflows rather than running as parallel processes. Practices that treat AI tools as standalone experiments rather than workflow integrations see limited return.
Risks & Challenges
Professional liability exposure — AI-generated outputs (massing studies, specification drafts, planning assessments) carry no professional indemnity. Architects who issue AI-generated content without adequate review are taking on liability risk that their PI insurance may not cover. This is an active area of concern for professional indemnity insurers and the RIBA.
Skill atrophy in junior staff — If AI tools handle the production tasks that previously trained junior architects in technical fundamentals, the profession risks producing a generation of architects who can curate AI outputs but lack the underlying technical knowledge to identify when those outputs are wrong.
Data quality dependency — AI tools are only as good as the data they are trained on and the inputs they receive. Garbage-in-garbage-out applies acutely to planning policy analysis, where local nuance and recent appeal decisions can override general policy positions that AI tools may not have indexed.
Client expectation inflation — As clients become aware of AI capabilities, fee pressure will intensify. Clients will expect faster feasibility turnaround and more design options without understanding that the architect's value lies in judgment, not production speed.
Regulatory lag — Building regulations, planning policy, and professional standards have not yet adapted to AI-assisted design workflows. Ambiguity around responsibility for AI-generated design decisions creates risk for practices operating at the frontier of adoption.
Vendor lock-in and tool fragmentation — The AI tool landscape in architecture is fragmented and evolving rapidly. Practices that invest heavily in specific tools risk workflow disruption when those tools are acquired, discontinued, or superseded.
Future Outlook (3–5 Years)
The commercial architect role will not be automated away, but it will be substantially restructured. The production-heavy, documentation-intensive version of the role — which has defined junior and mid-level architecture practice for decades — will shrink. The judgment-intensive, client-facing, regulatory-navigating version of the role will grow in relative importance.
Practices that adapt will look different structurally: smaller production teams, greater reliance on AI-assisted workflows, and a higher ratio of senior to junior staff. The economic model of architecture — which has historically relied on leveraging junior staff hours at low cost — will need to evolve.
The architects who thrive will be those who develop genuine expertise in using AI tools critically: understanding their limitations, knowing when outputs need challenge, and being able to explain AI-assisted design decisions to clients, planners, and contractors in terms that build rather than undermine confidence.
Sustainability compliance will become a major driver of AI adoption. As embodied carbon reporting becomes mandatory and net-zero targets tighten, the data processing demands of compliance will push practices toward AI tools whether they are strategically ready or not.
The planning system — particularly in the UK — is a wildcard. If AI-assisted planning applications become standard, the competitive advantage will shift toward practices with the best data infrastructure and the deepest understanding of how to use planning AI tools strategically rather than just operationally.
Final Insight
The commercial architect who treats AI as a production accelerator is missing the more important shift. The real transformation is in what clients will expect from the early stages of a project: faster options, earlier risk identification, more rigorous sustainability data, and clearer planning strategy — all before significant fee commitment.
The practices that win in this environment will not be those with the most AI tools, but those that have rebuilt their front-end workflows around AI capabilities and can deliver a qualitatively different level of early-stage insight. That requires investment in data infrastructure, tool integration, and — critically — the judgment to know what the tools are not telling you.
The architect's irreplaceable contribution remains the same as it always has been: making complex, multi-variable decisions under uncertainty, in service of clients who need someone to be accountable for the outcome. AI changes the information environment in which those decisions are made. It does not change who makes them.