
AI Home Design | Free AI Interior Design & Room Redesign Tool
Rate this Tool
Average Score
Total Votes
Select your score (1-10):
Detail Information
What
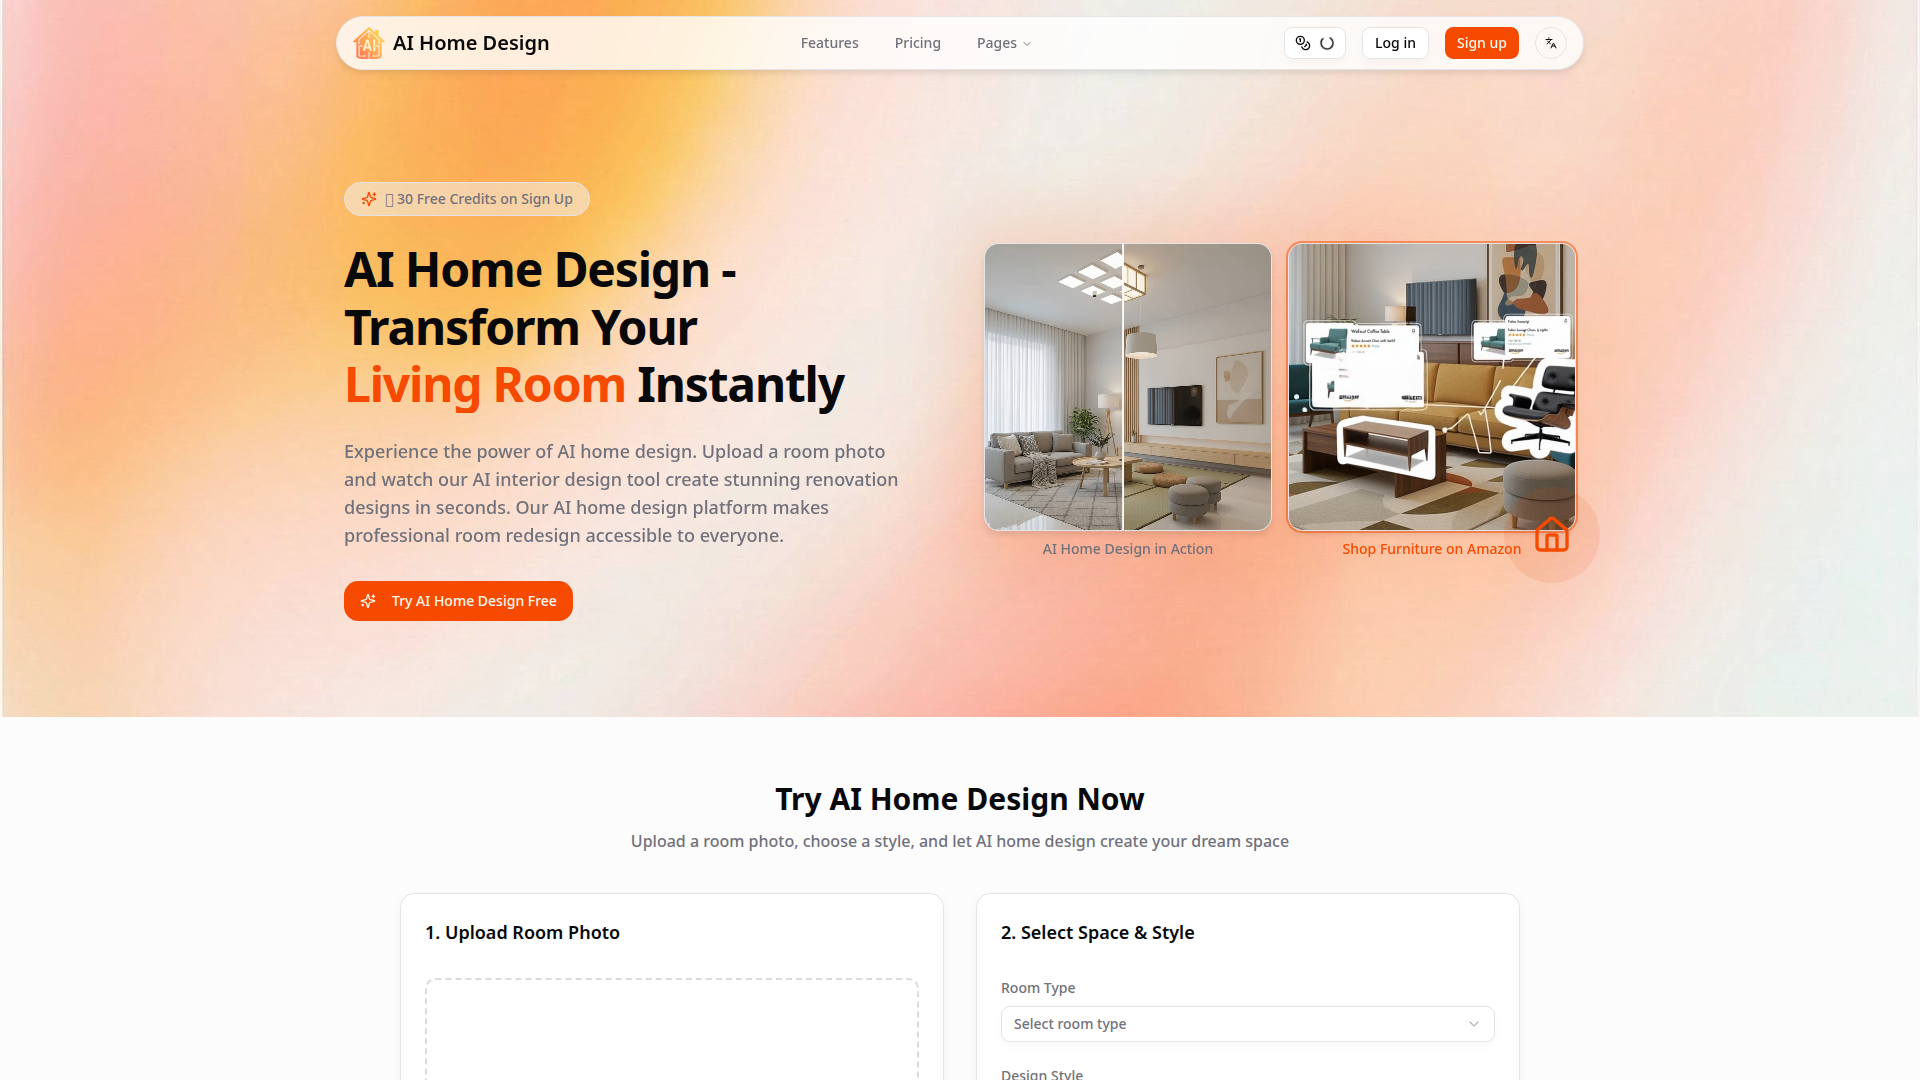
AI Home Design is a web-based AI interior design tool that turns a room photo into redesigned visual concepts. The core workflow is simple: upload an image, choose a room type and style, and generate a new design in about 20 seconds. The product is aimed at homeowners, renters, designers, real estate professionals, landlords, and other users who want fast concept exploration without traditional design software.
The platform appears positioned as an accessible, self-serve design and visualization tool with a built-in path from inspiration to purchase. Beyond static redesigns, it also offers panoramic and video-based viewing formats, plus furniture recognition and Amazon product links. Based on the page, it is suitable for early-stage ideation and presentation; it does not clearly claim to replace detailed architectural or technical planning software.
Features
- Photo-based room redesign — Upload a room photo and generate a restyled version while preserving the room’s basic structure, which helps users visualize renovation or decor directions quickly.
- Style and room-type selection — Users can choose a space type and a design style such as Japanese Zen, Scandinavian, Industrial, or Modern Minimalist to guide the output toward a specific aesthetic.
- AI 3D panoramic tours — The platform can create 360° panoramic views of a redesigned room, giving users a more immersive way to inspect the concept.
- Short AI video tours — It generates 8-second walkthrough-style videos from designs, which can help with stakeholder presentations or marketing-style previews.
- Furniture recognition — The system identifies furniture in generated designs and extracts details such as style, color, and material to support sourcing decisions.
- Amazon shopping links — Recognized furniture can link to matching Amazon products, shortening the path from design concept to product discovery and purchase.
Helpful Tips
- Use it for concept validation, not final specification — Tools like this are well suited for comparing styles and communicating direction, but the page does not show evidence of technical drafting, measurement validation, or construction documentation.
- Test several styles on the same room photo — Since the workflow is fast and credit-based, comparing multiple aesthetics on one space is likely the best way to evaluate fit before making purchases or renovation decisions.
- Check credit consumption by output type — Image redesigns, videos, and panoramas consume credits at different rates, so buyers should match plan size to the type of content they expect to produce most often.
- Review furniture matches manually — The site describes AI furniture recognition, but it does not provide detailed accuracy benchmarks, so product matches should be treated as helpful suggestions rather than exact procurement specifications.
- Assess output quality with your own photos — Lighting, camera angle, clutter, and room visibility can materially affect image-based design tools, so real-world testing is important before broader team adoption.
OpenClaw Skills
Within the OpenClaw ecosystem, AI Home Design could likely support skills built around room-intake automation, style exploration, and design asset routing. A likely workflow would let an OpenClaw agent collect room photos, desired styles, room type, and budget context from a client or internal team member, then organize generated redesigns, panoramas, and video outputs into a structured project brief. If exposed through an API or browser automation workflow, another skill could categorize outputs by use case such as renovation planning, listing enhancement, or client presentation.
For target professions like interior design, real estate, property management, and home staging, this combination could shift work toward faster option generation and clearer visual communication. A likely OpenClaw use case would be an agent that receives a property address and room images, generates multiple style directions, extracts recognized furniture opportunities, and prepares a comparison pack for contractors, agents, or clients. That would not be a confirmed native integration from the page, but it is a practical adjacent workflow that could reduce manual coordination and make early-stage design decisions easier to operationalize.
Embed Code
Share this AI tool on your website or blog by copying and pasting the code below. The embedded widget will automatically update with the latest information.
<iframe src="https://aimyflow.com/ai/aihomedesign-io/embed" width="100%" height="400" frameborder="0"></iframe>
Explore Similar Tools

AI Outdoor Lighting Design | Visualize Your Yard & Patio - ailightdesign
ailightdesign is an AI outdoor lighting design tool that helps homeowners visualize patio, backyard, poolside, driveway, and garden lighting ideas on their own photos and generate multiple design options. For homeowners and lighting design professionals, this kind of AI preview can speed concept testing, reduce guesswork, and support clearer decisions before installation.
VisualizeAI
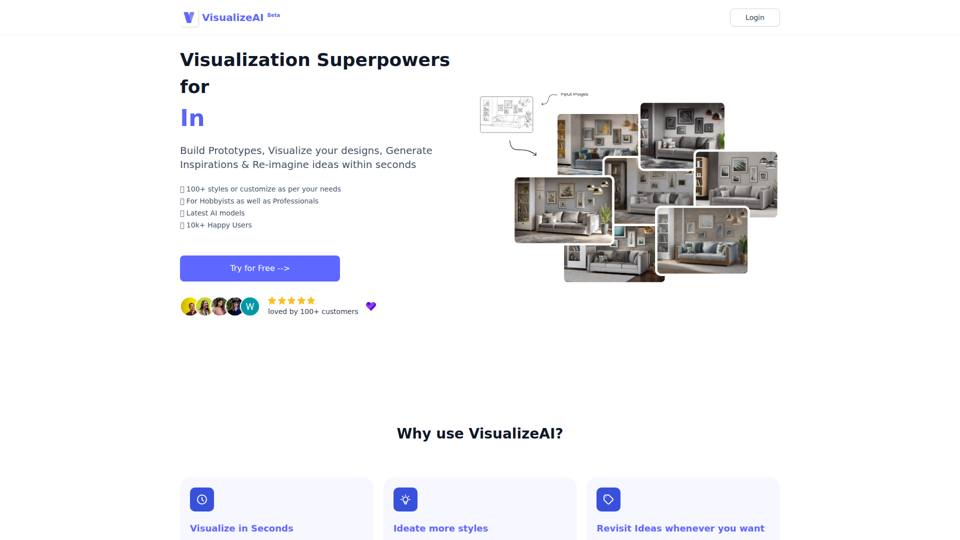
VisualizeAI is an AI design visualization tool that helps hobbyists and professionals turn sketches, photos, and basic design views into prototypes, rendered concepts, and style variations for architecture and interior design. For architects and interior designers, it can speed early-stage ideation and material or style exploration by generating multiple visual options in seconds.
AI Design Tool — Interior, Exterior & Landscape | ArchyBase
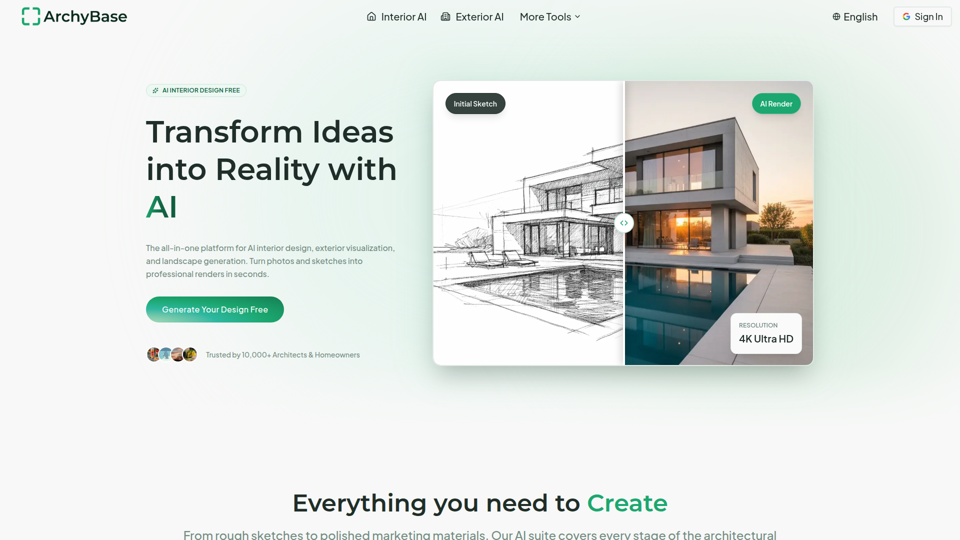
ArchyBase is an AI design platform for architects and homeowners that turns photos, sketches, and CAD drawings into interior, exterior, and landscape renders for renovation, visualization, and design exploration. For architects, interior designers, and related property professionals, it can speed concept iteration and client communication by producing multiple realistic visual options from the same source image or sketch.
Room Design - Free AI Room Designer
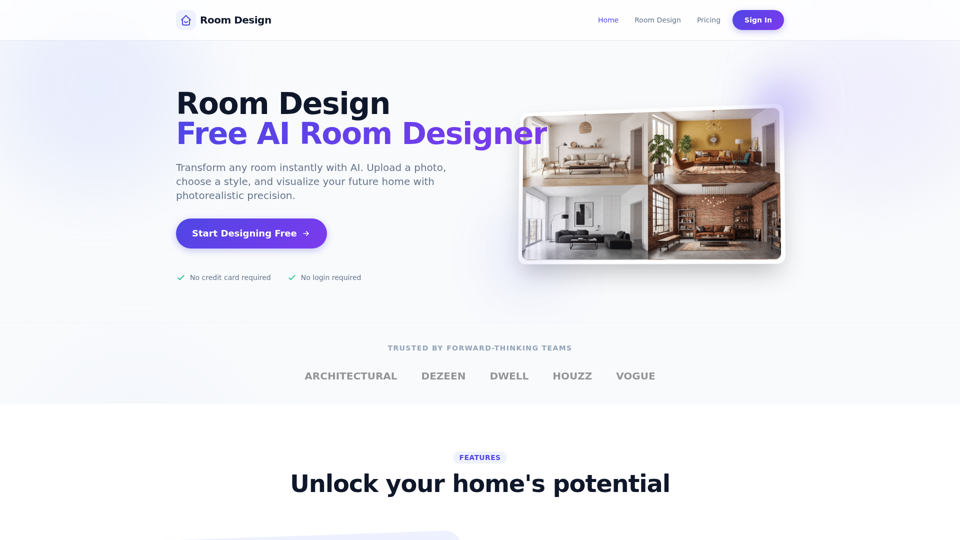
Room Design is a free AI room designer that helps homeowners and interior designers upload room photos, apply styles, and generate photorealistic redesigns, virtual renovations, furniture matches, and color or lighting suggestions. For interior design and renovation work, it can speed concept exploration and client communication by turning room photos into fast visual options before detailed planning.
Wallnora - AI Wall Art Studio | 4K Printable Art
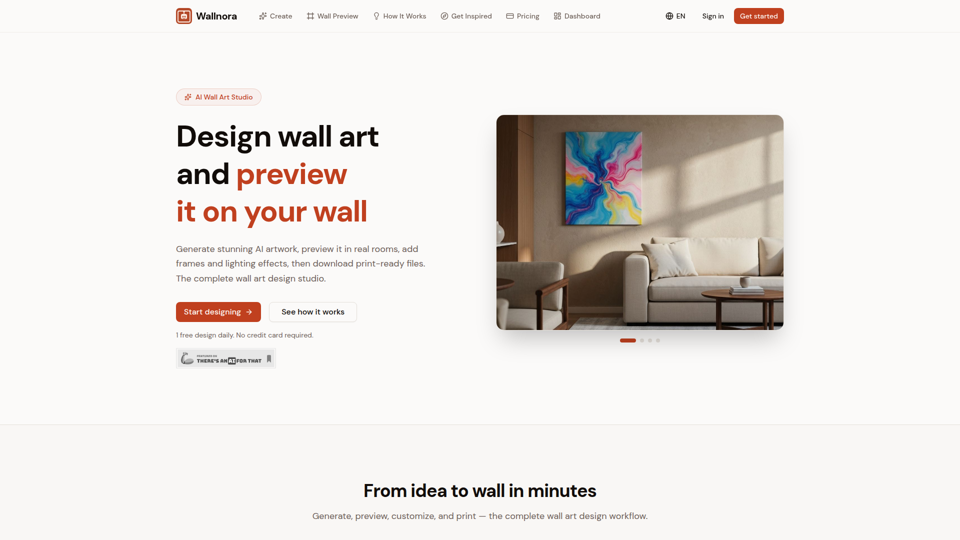
Wallnora is an AI wall art studio that helps creators, decorators, and Etsy sellers generate artwork in multiple styles, preview it in room mockups with frames and lighting, and download 4K print-ready files. For interior designers and digital art sellers, it can shorten concept testing and product creation by showing how pieces will look in real spaces before printing or listing.
Home | Design Sense AI
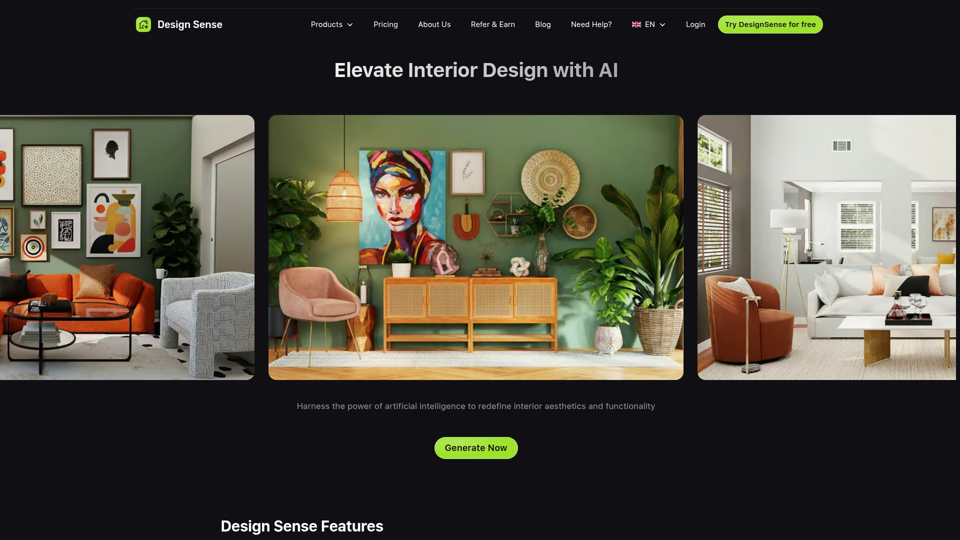
Design Sense AI is an interior design app that helps users upload room photos and generate realistic redesigns in more than 32 styles, mainly for homeowners, decorators, and interior designers. For design professionals, it can speed early concept exploration and room-specific visualization for bedrooms, kitchens, bathrooms, living rooms, and small spaces.
Feng Shui Bedroom AI Analysis - Gemini 3.1 Pro & Nano Banana 2
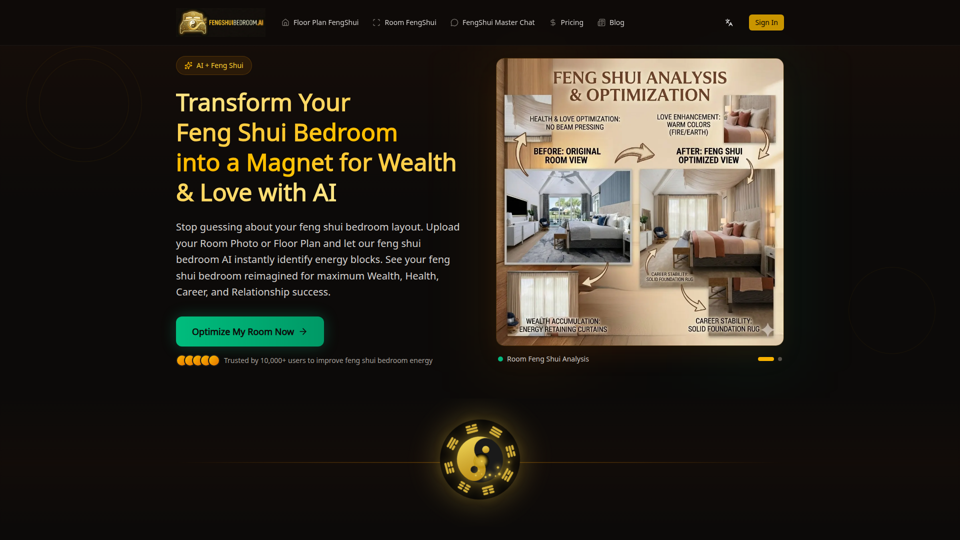
Feng Shui Bedroom AI Analysis is an AI tool that analyzes bedroom photos, floor plans, and layout questions to suggest feng shui improvements, mainly for people seeking guidance on bedroom arrangement and decor. In AI-assisted interior planning, it can help home-focused designers and consultants produce faster visual recommendations and identify layout issues before changes are made.

YardStyling | AI Landscape Design & Backyard Idea Generator
YardStyling is an AI landscape design tool that helps homeowners turn yard photos into backyard and front yard concepts, plant and materials plans, and step-by-step project blueprints. For landscapers and contractors, its visual concepts and detailed project guides can speed client alignment and make planning, revisions, and handoffs more efficient.